
Toronto, ON
150 Sandringham Drive
$6,600,000
Data last updated Nov 1, 2026, 9:20 p.m. ET. By using this site you agree to our Terms of Use.


Property facts
- Price
- $6,600,000
- Type
- Detached
- Bedrooms
- 4
- Bathrooms
- 4
- MLS®
- C13595816
- Status
- active
- Brokerage
- RE/MAX HALLMARK ARI ZADEGAN GROUP REALTY
About this home
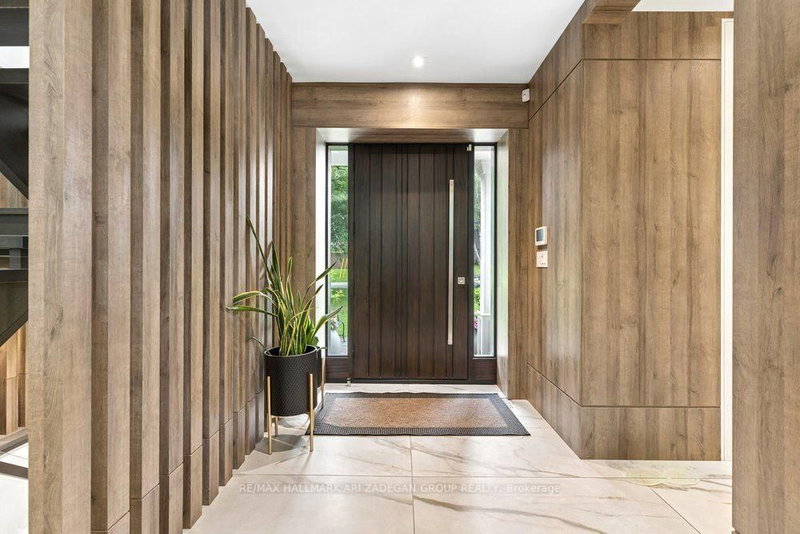
150 Sandringham Dr - Where Heritage Character Meets Architectural Daring on an Armour Heights Ravine. At the heart of the home - a breathtaking double-height room, a two-storey wall of glass dissolves the line between living space and the ravine beyond.The kitchen is finished in warm wood millwork with a waterfall marble island, brass fixtures and integrated appliances, a gracious separate dining room and adjoining sitting room offer the scale and elegance. A striking open staircase with glass railings rises past a black marble slab feature and a wood-slat partition to the upper level.The primary retreat: wood-panelled headboard wall, custom dressing room with bespoke vanity and millwork, generous walk-in closets, spa-inspired ensuite. Additional bedrooms are bright and beautifully appointed, each capturing leafy ravine or treetop views through oversized windows. The fully finished walkout lower level has polished marble floors, a glass-railed staircase, stylish wet bar, expansive recreation & family area, and direct access to the patio. Further bedrooms and ample storage - plus an attached garage with built-in shelving - round out a layout that lives as comfortably as it impresses. A freeform pool, multi-level composite decking with glass railings, a flagstone patio, a timber pergola and an outdoor fireplace step down through the trees in a private, almost resort-like progression. The property backs directly onto the West Don River valley - the protected ravine corridor linking Earl Bales Park and Gwendolen Park - offering trail access, mature-forest privacy and a connection to nature that is virtually impossible to replicate this close to the city. All of it in coveted Armour Heights, minutes from top public and private schools, golf, Avenue Road and Yonge, and with quick Highway 401 access.A home of genuine architectural significance, 150 Sandringham is for the buyer who wants character and craftsmanship without compromising on contemporary drama.
Location
More details
- Property tax
- $25,277 (2025)
- Days on market
- 103
- Style
- 2-Storey
- Lot
- 92.44 × 484 Feet
- Parking
- 2 spaces · 2 garage · Attached
- Basement
- Finished with Walk-Out
- Heating
- Radiant
- Air conditioning
- Wall Unit(s)
- Neighbourhood
- Lansing-Westgate
- Major intersection
- Sandringham/Marchwood
Rooms
| Room | Level | Size (m) | Features |
|---|---|---|---|
| Living Room | Ground | — | — |
| Family Room | Ground | — | — |
| Foyer | Ground | — | — |
| Bedroom 3 | Second | — | — |
| Bedroom | Second | — | — |
| Breakfast | Ground | — | — |
| Dining Room | Ground | — | — |
| Den | Ground | — | — |
| Bedroom 2 | Second | — | — |
| Bedroom 4 | Second | — | — |
| Kitchen | Ground | — | — |
Details from PropTx (TRREB MLS®) via Repliers. Information deemed reliable but not guaranteed.
About Toronto
Toronto offers a neighbourhood for every lifestyle, from quiet established streets to vibrant urban districts, with the city's employment, transit and culture at hand.
Toronto market, September 2026
- Median sold price
- $835,000
- Avg. days on market
- 34
- Sale-to-list
- 99.0%
1532 residential sales. Source: TRREB MLS® data via PropTx. Aggregates only.
Similar homes nearby
Other active listings in Toronto.
- 6 Tewsely Place, Toronto$1,399,000 · 3 bed · 2 bath
- 20 Japonica Road, Toronto$959,000 · 3 bed · 2 bath
- 19 Parmbelle Crescent, Toronto$1,988,000 · 3 bed · 4 bath
- 40 Glenvalley Drive S, Toronto$805,000 · 3 bed · 2 bath
- 117 Macdonell Avenue, Toronto$1,499,000 · 3 bed · 4 bath
- 308 Morrish Road, Toronto$999,000 · 2 bed · 1 bath