
Richmond Hill, ON
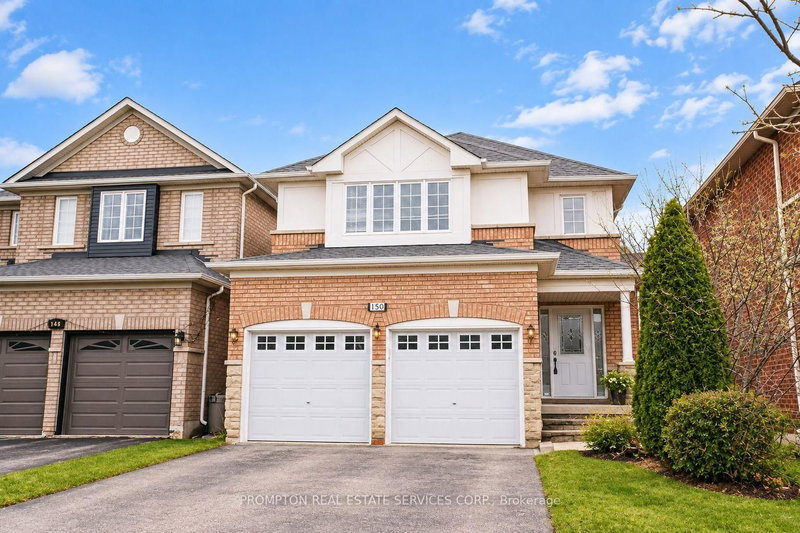
150 Matteo David Drive
$1,298,000
Data last updated Nov 2, 2026, 12:50 a.m. ET. By using this site you agree to our Terms of Use.


Property facts
- Price
- $1,298,000
- Type
- Detached
- Bedrooms
- 3
- Bathrooms
- 4
- MLS®
- N13817174
- Status
- active
- Brokerage
- PROMPTON REAL ESTATE SERVICES CORP.
About this home
Welcome to this immaculate 3-bedroom home with a professionally finished basement, nestled on a quiet street in the highly sought-after Rouge Woods community. Filled with natural light, this beautifully maintained home features a striking stone-and-brick façade, an elegant double-door entrance, vinyl windows, and convenient direct access from the garage. The spacious eat-in kitchen offers granite countertops, while the inviting living area is enhanced by a gas fireplace with a marble surround. Step outside to enjoy the sun-filled garden, private deck, interlock walkway and front steps, and fully fenced backyard. Ideally located close to excellent schools, parks, shopping, banks, Costco, public transit, community centres, and Highway 404-an exceptional family home in a prime location!
Location
More details
- Property tax
- $6,707 (2025)
- Days on market
- 41
- Style
- 2-Storey
- Year built
- 16-30
- Lot
- 32.42 × 101.24 Feet
- Parking
- 6 spaces · 2 garage · Attached
- Basement
- Finished
- Heating
- Forced Air
- Air conditioning
- Central Air
- Neighbourhood
- Rouge Woods
- Major intersection
- Major Mac & Leslie
Rooms
| Room | Level | Size (m) | Features |
|---|---|---|---|
| Dining Room | Ground | 6.52 × 3.45 | parquet, combined w/living, combined w/living |
| Kitchen | Ground | 3.7 × 2.7 | ceramic backsplash, granite counters, stainless steel appl |
| Breakfast | Ground | 3.7 × 2.75 | eat-in kitchen, ceramic floor, w/o to deck |
| Other | Basement | 2.24 × 1.75 | — |
| Laundry | Basement | 2.46 × 3.22 | — |
| Bedroom 2 | Second | 4.86 × 3.03 | broadloom, closet |
| Great Room | Basement | 8.03 × 4.53 | wood, pot lights, 3 pc bath |
| Bedroom 3 | Second | 3.5 × 3.03 | broadloom, closet |
| Family Room | Ground | 6.52 × 3.45 | parquet, combined w/living, gas fireplace |
| Primary Bedroom | Second | 5.36 × 4.18 | broadloom, 4 pc ensuite, walk-in closet(s) |
| Living Room | Ground | 6.52 × 3.45 | parquet, california shutters |
Details from PropTx (TRREB MLS®) via Repliers. Information deemed reliable but not guaranteed.
About Richmond Hill
Richmond Hill is a city in York Region, north of Toronto. Its communities include Oak Ridges in the north and the historic downtown along Yonge Street.
Richmond Hill market, September 2026
- Median sold price
- $1,087,000
- Avg. days on market
- 35
- Sale-to-list
- 98.5%
130 residential sales. Source: TRREB MLS® data via PropTx. Aggregates only.
Similar homes nearby
Other active listings in Richmond Hill.
- 39 Dewbourne Avenue, Richmond Hill$5,200,000 · 5 bed · 7 bath
- 10676 Bayview Avenue, Richmond Hill$938,000 · 3 bed · 3 bath
- 10666 Bayview Avenue, Richmond Hill$918,000 · 3 bed · 2 bath
- 10672 Bayview Avenue, Richmond Hill$918,000 · 4 bed · 3 bath
- 14 Rocksprings Avenue, Richmond Hill$1,478,000 · 4 bed · 4 bath
- 24 Chip Court, Richmond Hill$1,588,000 · 4 bed · 4 bath