
Tiny, ON
150 Farlain Lake Road E
$749,000
Data last updated Oct 30, 2026, 5:30 p.m. ET. By using this site you agree to our Terms of Use.
Property facts
- Price
- $749,000
- Type
- Detached
- Bedrooms
- 3
- Bathrooms
- 1
- MLS®
- S13061422
- Status
- active
- Brokerage
- BOSLEY REAL ESTATE LTD.
About this home
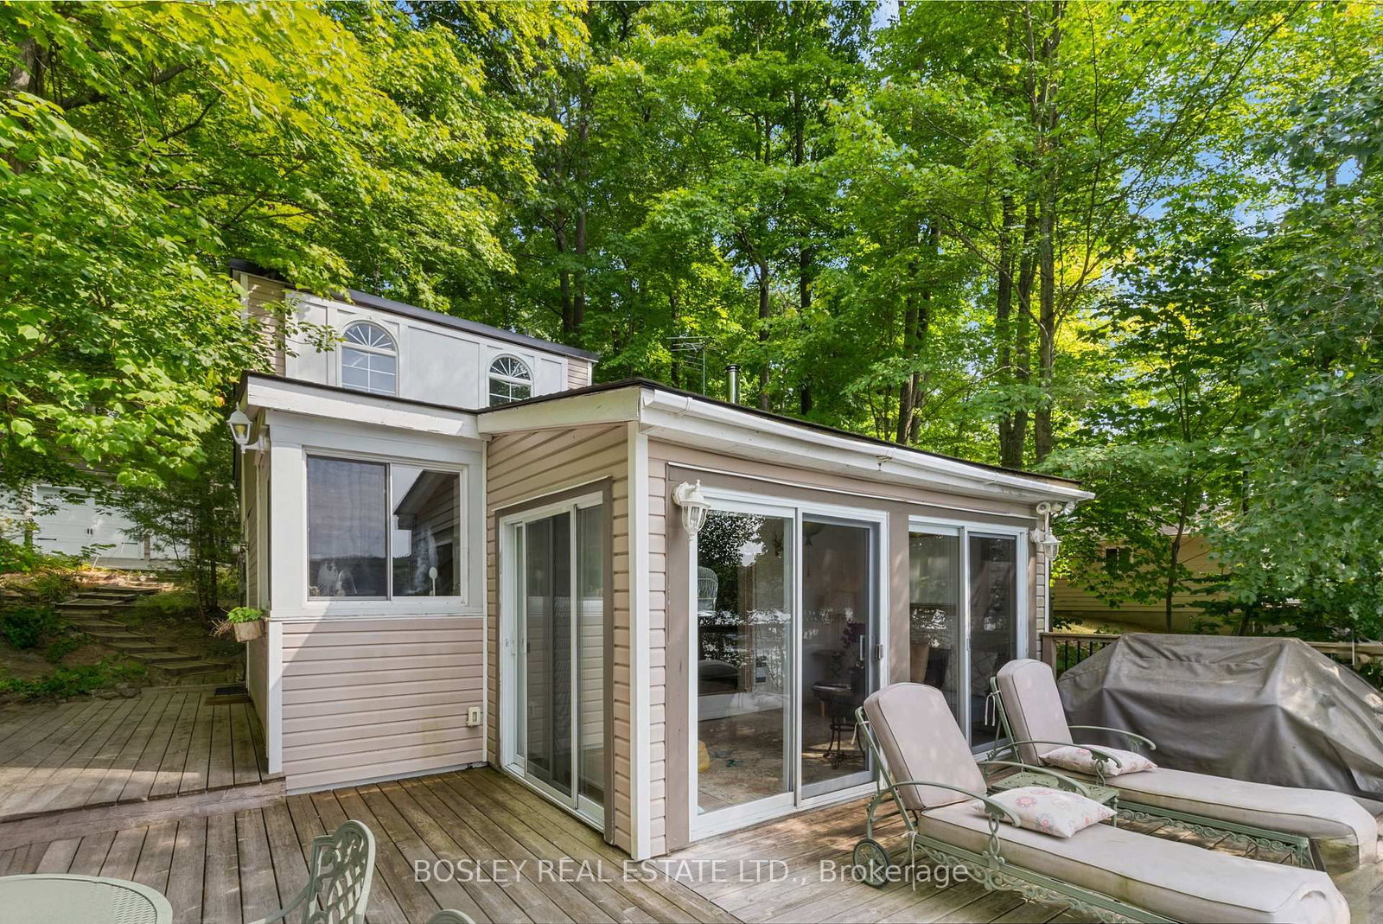
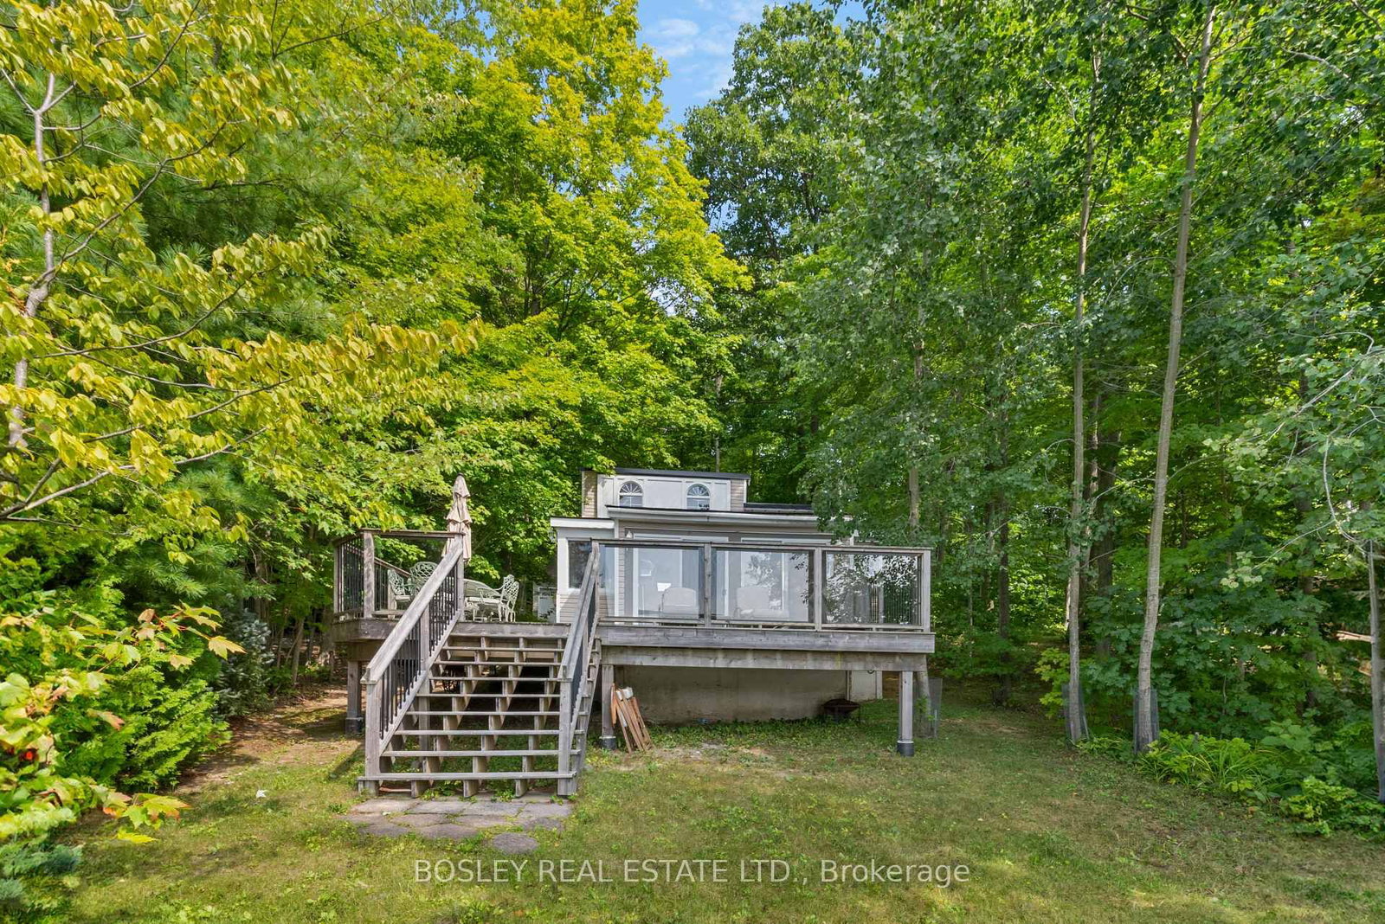
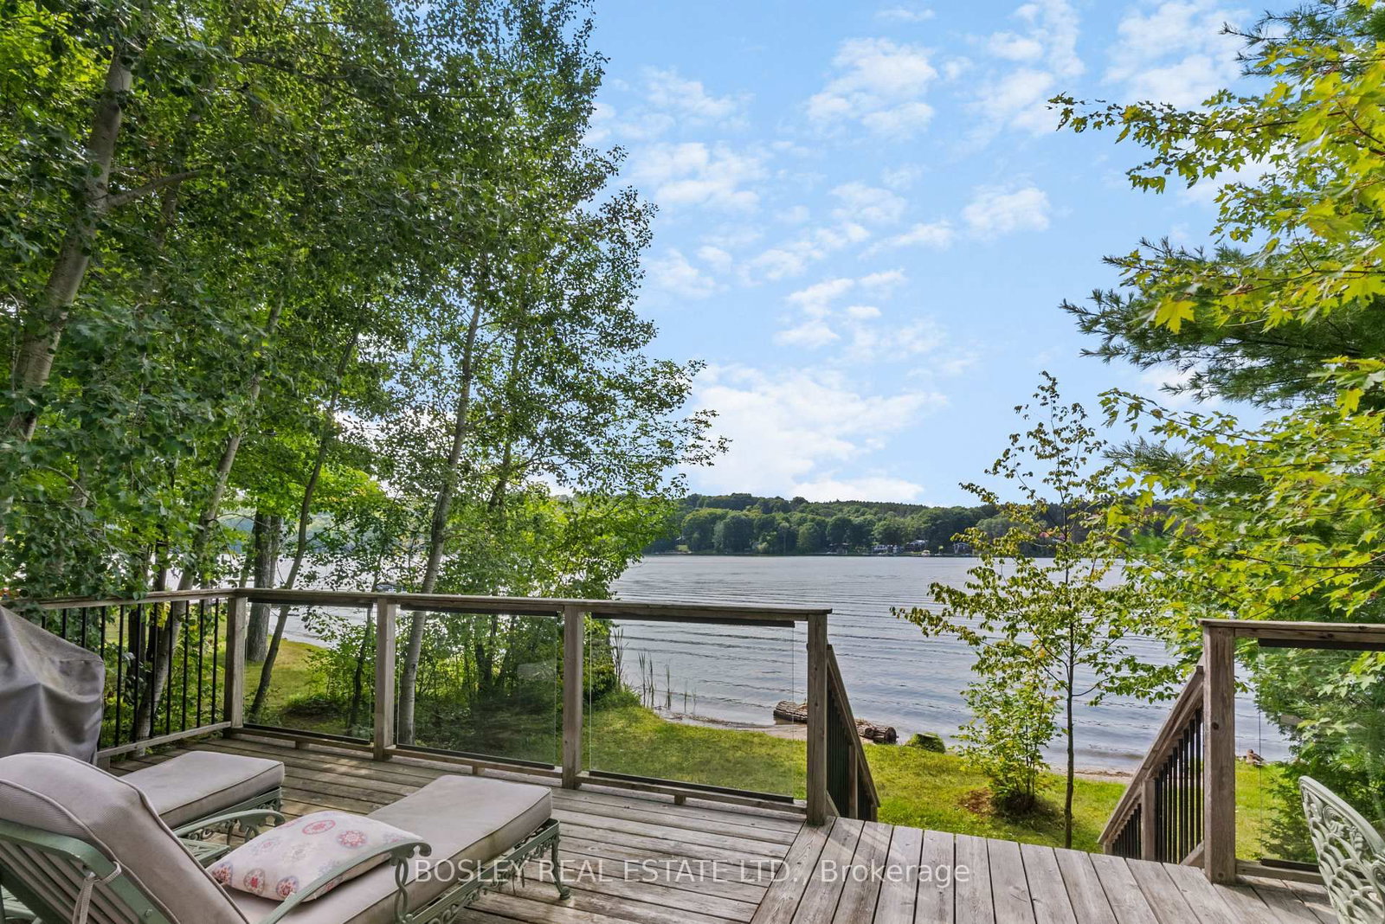
Move right in to this renovated 3 bedroom cottage with the coveted west facing view over the lake. Enjoy the sunny days and the spectacular sunsets from the large front deck. The sandy shallow waterfront is perfect for young families. The front deck is big enough for lounge chairs, a barbeque and a large dining area. There is a direct gas supply for the barbeque. The front sunroom is surrounded by floor to ceiling glass doors and has a vaulted pine ceiling. The kitchen is renovated and has newer appliances, a hood fan, and a view of the lake. The kitchen has an eat in area and high vaulted pine ceilings. The cozy living room has a wood burning stove, wall mounted gas heater and high vaulted ceilings. Two of the bedrooms in the upper area have bunk beds and vaulted ceilings. The primary bedroom has broadloom flooring and is located beside the 4 piece bathroom. There is a large detached garage with room for 1 car and loads of storage. There is also a loft bedroom above the garage with its own gas fireplace. Located under 15 minutes from Penetanguishene. 152 Farlain is available as well, if you want to create a family compound. That is what the current owners did.
Location
More details
- Property tax
- $3,341 (2025)
- Days on market
- 184
- Style
- Backsplit 3
- Lot
- 52.6 × 248.5 Feet
- Parking
- 4 spaces · 1 garage · Detached
- Basement
- Crawl Space
- Heating
- Baseboard
- Air conditioning
- None
- Neighbourhood
- Rural Tiny
- Major intersection
- Concession 17 Rd E and Farlain Lake Rd E
Rooms
| Room | Level | Size (m) | Features |
|---|---|---|---|
| Kitchen | Ground | 4.5 × 4.27 | eat-in kitchen, renovated, w/o to sunroom |
| Living Room | Ground | 4.5 × 2.77 | gas fireplace, vaulted ceiling(s), vinyl floor |
| Sunroom | Ground | 4.2 × 2.4 | w/o to deck, vaulted ceiling(s), vinyl floor |
| Bedroom 2 | Upper | 2.95 × 2.32 | vaulted ceiling(s), window, vinyl floor |
| Bedroom 3 | Upper | 3.02 × 2.32 | vaulted ceiling(s), vinyl floor, window |
| Bathroom | Upper | — | 4 Pc Bath |
| Primary Bedroom | Upper | 3.63 × 2.86 | irregular room, broadloom, closet |
Details from PropTx (TRREB MLS®) via Repliers. Information deemed reliable but not guaranteed.