
Toronto, ON
15 Wetherby Drive
$885,000
Data last updated Nov 1, 2026, 5:50 p.m. ET. By using this site you agree to our Terms of Use.

Property facts
- Price
- $885,000
- Type
- Detached
- Bedrooms
- 3
- Bathrooms
- 2
- MLS®
- E13767616
- Status
- active
- Brokerage
- CENTURY 21 LEADING EDGE REALTY INC.
About this home
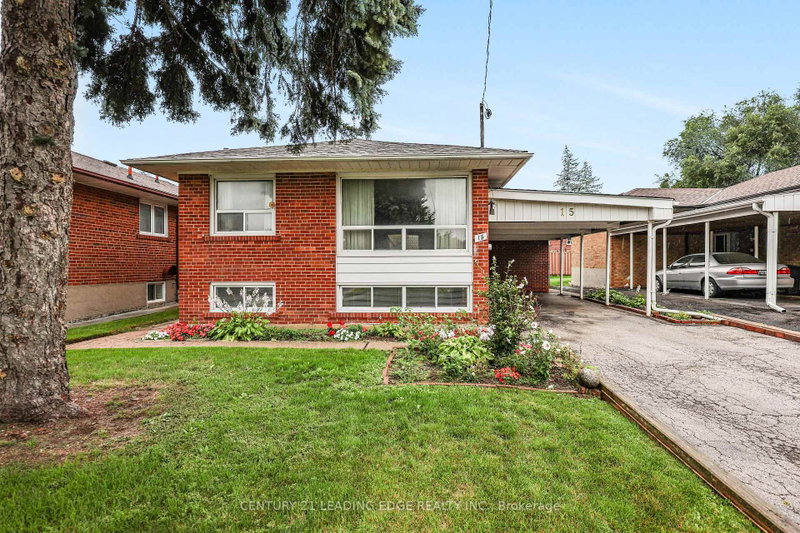
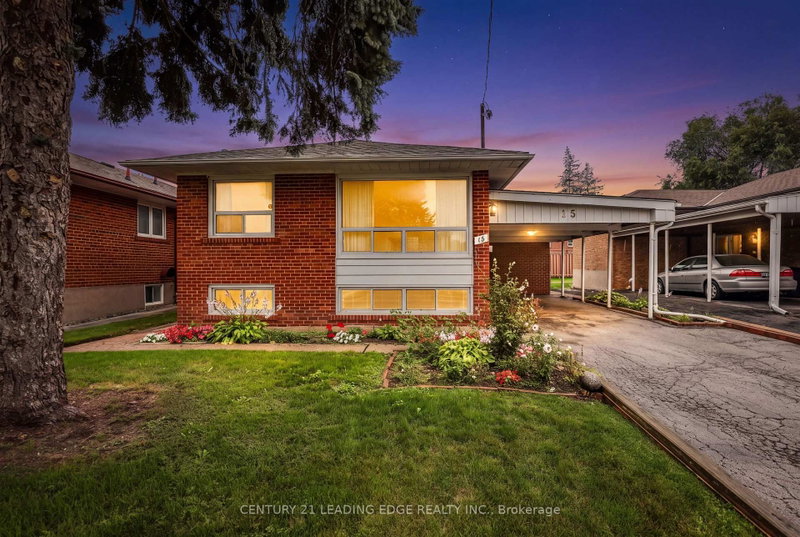
Attention first time buyers, growing families & empty nesters, welcome to 15 Wetherby Drive, situated in the friendly Knob Hill neighbourhood. Lovingly maintained by the same owners for 50 years this 3+2 bedroom red brick, raised bungalow (approximately 2,200sqft total living space), will not disappoint! Features an open concept floor plan loaded with hardwood floors, a sun-filled living room overlooking formal dining area with walk-thru to bright airy kitchen with good storage. Spacious primary bedroom with double closet and two more good sized bedrooms. Basement features, large recreation room with above grade windows, two additional bedrooms, kitchenette & 3pc bath. Fantastic 44' by 114' south facing yard. Side entrance to yard, 4 car driveway, furnace '24, a/c '17, roof '19, fridge '23, washing machine '23, Close to schools, shopping, TTC & Eglinton Go Train. This home is a must see!
Location
More details
- Property tax
- $4,291 (2026)
- Days on market
- 53
- Style
- Bungalow-Raised
- Year built
- 51-99
- Lot
- 44.06 × 114.08 Feet
- Parking
- 4 spaces · 1 garage · Carport
- Basement
- Full, Partially Finished
- Heating
- Forced Air
- Air conditioning
- Central Air
- Neighbourhood
- Eglinton East
- Major intersection
- Brimley / Wetherby
Rooms
| Room | Level | Size (m) | Features |
|---|---|---|---|
| Primary Bedroom | Ground | 3.9 × 3.05 | hardwood floor, double closet, large window |
| Bedroom 3 | Ground | 3.15 × 3 | hardwood floor, closet, linen closet |
| Dining Room | Ground | 3.15 × 2.9 | hardwood floor, walk-thru, open concept |
| Recreation | Basement | 6 × 3.7 | laminate, above grade window, irregular room |
| Kitchen | Ground | 3 × 2.95 | vinyl floor, backsplash, pantry |
| Living Room | Ground | 5 × 3.05 | hardwood floor, large window, overlooks dining |
| Bedroom 4 | Basement | 3.8 × 3.1 | closet, window |
| Other | Basement | 2.7 × 2.25 | Stainless Steel Sink |
| Bedroom 2 | Ground | 3 × 2.8 | hardwood floor, large window, closet |
| Bedroom 5 | Basement | 3 × 2.8 | closet, window |
Details from PropTx (TRREB MLS®) via Repliers. Information deemed reliable but not guaranteed.
About Toronto
Toronto offers a neighbourhood for every lifestyle, from quiet established streets to vibrant urban districts, with the city's employment, transit and culture at hand.
Toronto market, September 2026
- Median sold price
- $835,000
- Avg. days on market
- 34
- Sale-to-list
- 99.0%
1532 residential sales. Source: TRREB MLS® data via PropTx. Aggregates only.
Similar homes nearby
Other active listings in Toronto.
- 47 Tedford Drive, Toronto$1,149,900 · 3 bed · 2 bath
- 23 Bowood Avenue, Toronto$1,700,000 · 3 bed · 2 bath
- 386 Rosewell Avenue, Toronto$3,450,000 · 4 bed · 6 bath
- 110 Chatsworth Drive, Toronto$2,298,000 · 4 bed · 2 bath
- 41 Meadowcliffe Drive, Toronto$2,149,000 · 3 bed · 5 bath
- 60 Allister Avenue N, Toronto$895,000 · 3 bed · 2 bath