
Toronto, ON
15 Velma Drive
$1,599,900
Data last updated Nov 1, 2026, 5:20 p.m. ET. By using this site you agree to our Terms of Use.
Property facts
- Price
- $1,599,900
- Type
- Detached
- Bedrooms
- 3
- Bathrooms
- 2
- MLS®
- W13757754
- Status
- active
- Brokerage
- ROYAL LEPAGE REAL ESTATE SERVICES LTD.
About this home
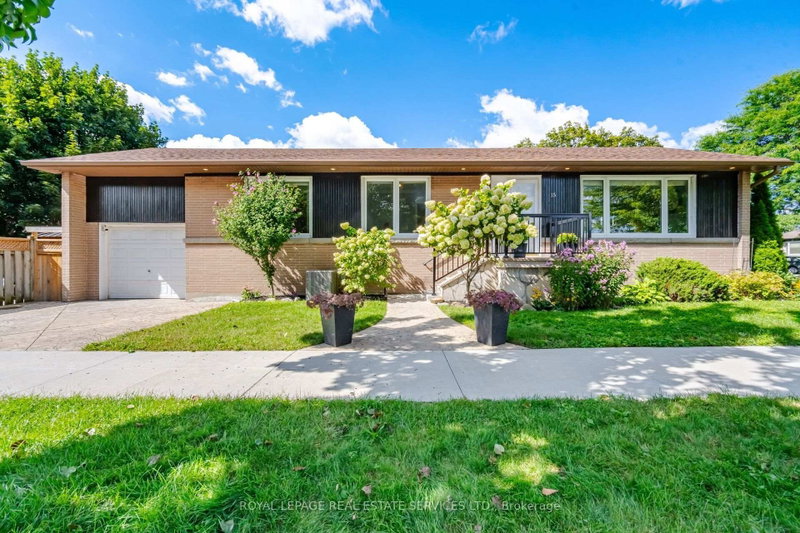
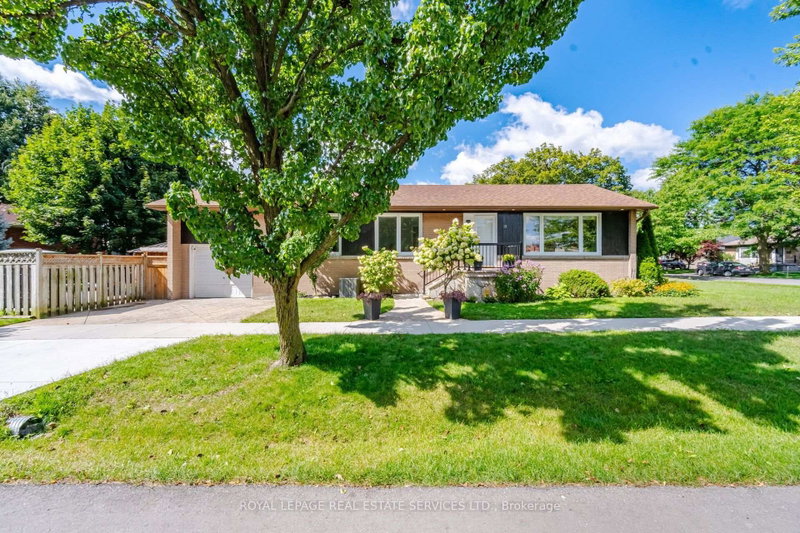
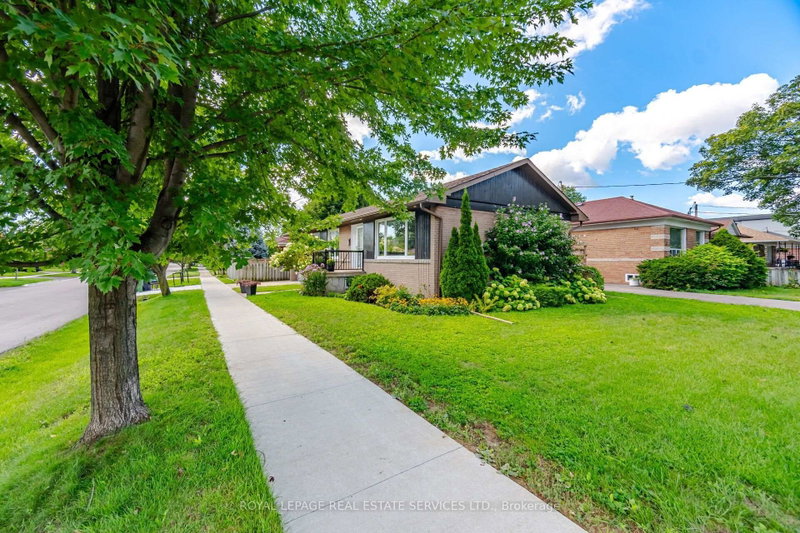
15 Velma Drive offers a turn-key layout with exceptional versatility and access. The main level show cases a bright, open-concept layout connecting the kitchen directly to the living and dining areas. With three bedrooms on the main floor and a fully finished walkout basement-complete with a full bathroom and two additional bedrooms-this home is ideal for multi-generational living, hosting guests, or establishing dedicated home offices. Step outside to a relaxing backyard retreat featuring a private hot tub, perfect for unwinding after a long day. Located in a highly connected Etobicoke neighborhood, you are just minutes from the Bloor-Islington subway station for seamless transit access, quick routes to the QEW anddowntown Toronto, and close to local parks, schools, and shopping along the Bloor West corridor.
Location
More details
- Property tax
- $6,003 (2025)
- Days on market
- 54
- Style
- Bungalow
- Lot
- 40.25 × 124.58 Feet
- Parking
- 2 spaces · 1 garage · Attached
- Basement
- Separate Entrance, Walk-Out
- Heating
- Forced Air
- Air conditioning
- Central Air
- Neighbourhood
- Stonegate-Queensway
- Major intersection
- Islington / Velma
Rooms
| Room | Level | Size (m) | Features |
|---|---|---|---|
| Bedroom 2 | Main | 4.09 × 3.17 | hardwood floor, double closet, window |
| Dining Room | Main | 2.92 × 2.79 | bamboo, combined w/living, open concept |
| Exercise Room | Basement | 6.48 × 3.3 | vinyl floor, open concept, window |
| Bedroom 3 | Main | 3.17 × 2.77 | bamboo, closet, window |
| Living Room | Main | 5 × 3.61 | bamboo, combined w/dining, open concept |
| Kitchen | Main | 3.86 × 2.92 | bamboo, quartz counter, centre island |
| Primary Bedroom | Main | 4.09 × 2.74 | double closet, window |
| Recreation | Basement | 6.2 × 3.12 | open concept, electric fireplace, 4 pc bath |
| Bedroom 2 | Basement | 3.73 × 2.85 | — |
Details from PropTx (TRREB MLS®) via Repliers. Information deemed reliable but not guaranteed.
About Toronto
Toronto offers a neighbourhood for every lifestyle, from quiet established streets to vibrant urban districts, with the city's employment, transit and culture at hand.
Toronto market, September 2026
- Median sold price
- $835,000
- Avg. days on market
- 34
- Sale-to-list
- 99.0%
1532 residential sales. Source: TRREB MLS® data via PropTx. Aggregates only.
Similar homes nearby
Other active listings in Toronto.
- 23 Bowood Avenue, Toronto$1,700,000 · 3 bed · 2 bath
- 386 Rosewell Avenue, Toronto$3,450,000 · 4 bed · 6 bath
- 110 Chatsworth Drive, Toronto$2,298,000 · 4 bed · 2 bath
- 41 Meadowcliffe Drive, Toronto$2,149,000 · 3 bed · 5 bath
- 60 Allister Avenue N, Toronto$895,000 · 3 bed · 2 bath
- 35 Tofino Crescent, Toronto$2,450,000 · 4 bed · 4 bath