
Markham, ON
15 Sylvia Court
$8,800,000
Data last updated Nov 1, 2026, 10:30 p.m. ET. By using this site you agree to our Terms of Use.

Property facts
- Price
- $8,800,000
- Type
- Detached
- Bedrooms
- 6
- Bathrooms
- 7
- MLS®
- N13537014
- Status
- active
- Brokerage
- RE/MAX REALTRON BARRY COHEN HOMES INC.
About this home
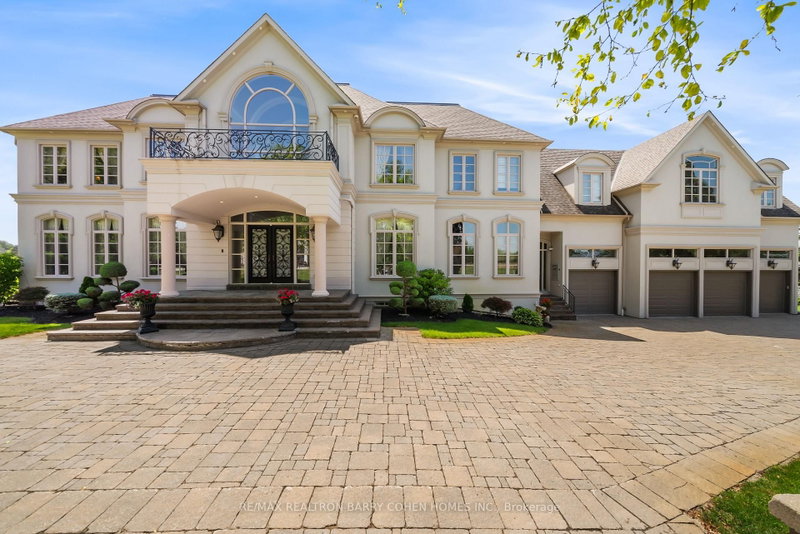
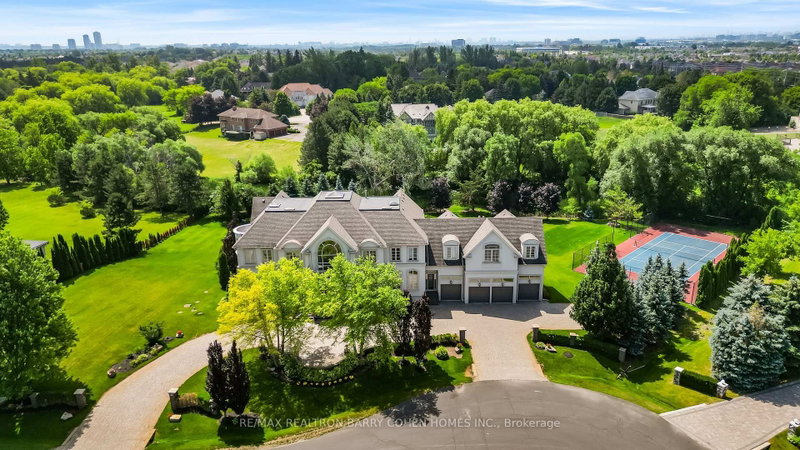
** The Grand Palazzo Cachet ** A rare opportunity to own one of Markham's most distinguished luxury residences. Set on *1.93 acres* in prestigious *Cachet Estates*, The Grand Palazzo Cachet is an extraordinary Italian Renaissance-inspired estate offering over 15,000 square feet of luxurious living space*, timeless European elegance, exceptional craftsmanship, and unparalleled privacy. A stately arrival introduces interiors of remarkable scale and sophistication, featuring soaring ceilings, exquisite architectural detailing, custom millwork, imported finishes, and *radiant heated limestone floors throughout *. Every element has been thoughtfully designed to create an atmosphere of warmth, grandeur, and refined living. The magnificent Great Room serves as the heart of the residence, seamlessly combining an elegant living room and piano salon. Bathed in natural light, multiple French doors open onto an expansive terrace framed with elegant wrought-iron detailing, creating a seamless indoor-outdoor setting ideal for sophisticated entertaining, musical evenings, and cherished family gatherings. The home offers beautifully appointed formal entertaining spaces, inviting family areas, and a gourmet kitchen designed for both everyday living and exceptional hospitality. Luxurious bedroom suites provide comfort and privacy, while the impressive primary retreat offers a spa-inspired ensuite and refined dressing areas. The expansive walk-out lower level extends the living experience with versatile spaces for recreation, entertainment, relaxation, and multi-generational living, all opening directly to the spectacular grounds. Outside, professionally landscaped gardens, mature trees, manicured lawns, elegant terraces, and a *private tennis court* create a private European-inspired retreat rarely found in the Greater Toronto Area. Ideally located in Cachet Estates, close to renowned schools, championship golf courses, dining, shopping, and major transportation.
Location
More details
- Property tax
- $36,758 (2025)
- Days on market
- 118
- Style
- 2-Storey
- Lot
- 280.27 × 306.54 Feet
- Parking
- 20 spaces · 4 garage · Attached
- Basement
- Partially Finished
- Heating
- Forced Air
- Air conditioning
- Central Air
- Neighbourhood
- Devil's Elbow
- Major intersection
- Major Mackenzie Dr/Woodbine Ave
Rooms
| Room | Level | Size (m) | Features |
|---|---|---|---|
| Kitchen | Basement | 9.24 × 5.36 | overlooks backyard, heated floor, hardwood floor |
| Bedroom | Second | 5.81 × 5.54 | heated floor, hardwood floor, overlooks backyard |
| Exercise Room | Basement | 9.24 × 5.36 | hardwood floor, overlooks backyard, heated floor |
| Family Room | Ground | 8.99 × 5.81 | french doors, heated floor, fireplace |
| Kitchen | Ground | 8.99 × 5.82 | heated floor, w/o to patio, stone floor |
| Bedroom | Ground | 5.21 × 4.84 | 3 pc ensuite, stone floor, heated floor |
| Dining Room | Ground | 5.78 × 4.96 | heated floor, stone floor, french doors |
| Bedroom 2 | Second | 5.49 × 4.49 | 3 pc bath, closet, heated floor |
| Library | Ground | 4.63 × 3.91 | stone floor, heated floor, overlooks frontyard |
| Recreation | Basement | 22.68 × 19.9 | open concept, heated floor, w/o to garden |
| Den | Second | 4.49 × 4.49 | heated floor, combined w/br, stone floor |
| Great Room | Ground | 12.46 × 12.2 | fireplace, french doors, heated floor |
| Bedroom 5 | Second | 9.4 × 5.74 | w/o to balcony, heated floor, 3 pc ensuite |
| Bedroom 3 | Second | 5.49 × 4.63 | heated floor, 4 pc ensuite, closet |
| Primary Bedroom | Second | 7.8 × 5.76 | w/o to balcony, stone floor, heated floor |
| Bedroom 4 | Second | 5.38 × 4.2 | 4 pc ensuite, closet, heated floor |
Details from PropTx (TRREB MLS®) via Repliers. Information deemed reliable but not guaranteed.
About Markham
Markham is a city in York Region. Its Official Plan identifies areas including Markham Village, Unionville, Thornhill, Cornell and Milliken.
Markham market, September 2026
- Median sold price
- $1,050,000
- Avg. days on market
- 34
- Sale-to-list
- 99.4%
207 residential sales. Source: TRREB MLS® data via PropTx. Aggregates only.
Similar homes nearby
Other active listings in Markham.
- 57 Greenridge Crescent, Markham$1,280,000 · 4 bed · 4 bath
- 107 Alexander Lawrie Avenue, Markham$1,698,000 · 4 bed · 4 bath
- 4572 14th Avenue, Markham$3,880,000 · 6 bed · 9 bath
- 273 William Forster Road, Markham$1,159,000 · 4 bed · 4 bath
- 187 Morning Dove Drive, Markham$1,290,000 · 4 bed · 4 bath
- 20 Tanglewood Trail, Markham$2,299,000 · 4 bed · 5 bath