
Toronto, ON
15 Oxford Street
$1,099,900
Data last updated Nov 1, 2026, 6:10 p.m. ET. By using this site you agree to our Terms of Use.


Property facts
- Price
- $1,099,900
- Type
- att/row/townhouse
- Bedrooms
- 5
- Bathrooms
- 2
- MLS®
- C13640802
- Status
- active
- Brokerage
- RE/MAX EXCEL REALTY LTD.
About this home
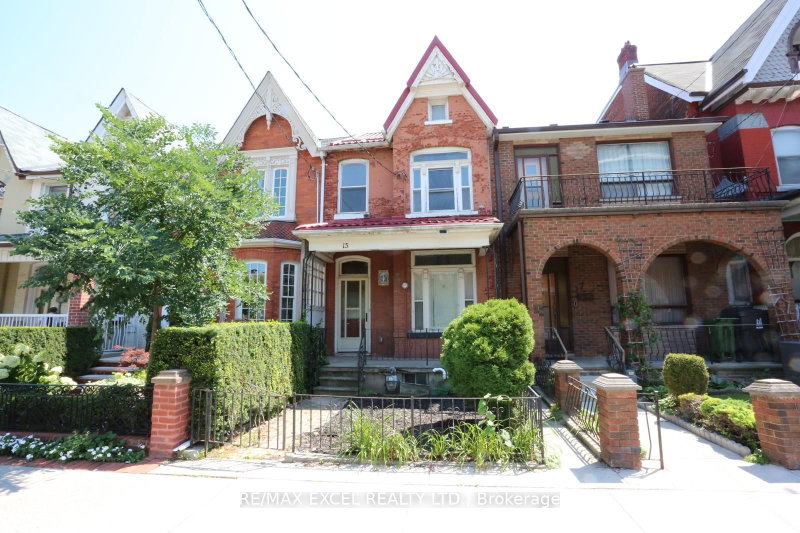
Great Potential unspoiled home located in Prime Toronto location: Situated in the unique, artful and vintage community of Kensington Market and steps to the world famous Chinatown, this house is an unspoiled example of a "Victorian Gothic Revival Rowhouse". The elegance of the architecture firmly secures this property's everlasting appeal. This Home is on a beautiful rectangular lot with almost 17ft of frontage and 126ft deep which allows for a four car parking behind the fenced yard in the laneway. Many updates have been done on the home such as gas furnace/AC/Owned HWT, Metal roof (18)/Shingle Roof (26), Kitchen & Washroom (23), Laminate flooring (23), electrical panel is now fuses. Formal LR/DR with higher ceilings and fireplace on main level. The home has 5 bedrooms on the main/2nd level plus an additional recreation room and 6th bedroom in lower level. The walk up entrance from the lower level to the yard has been closed off (exit from the 6th bedroom). There is also a potential for a garden suite in the large lot (buyer to confirm). This is a great home for investors or personal use!! Great location possesses a 99 Walk Score (walker's paradise): Walk to Chinatown, Little Italy, U of T, OCAD, TTC, ROM, AGO and much more!! This property is part of the Kensington Market Heritage Conservation District Plan dated February 2025 as the district plan for Kensington Market Heritage Conversation Distict.
Location
More details
- Property tax
- $7,251 (2026)
- Days on market
- 89
- Style
- 2-Storey
- Year built
- 100+
- Lot
- 16.96 × 126.58 Feet
- Parking
- 4 spaces · None
- Basement
- Apartment, Finished with Walk-Out, Separate Entrance, Walk-Up, Finished
- Heating
- Forced Air
- Air conditioning
- Central Air
- Neighbourhood
- Kensington-Chinatown
- Major intersection
- Spadina/College
Rooms
| Room | Level | Size (m) | Features |
|---|---|---|---|
| Bedroom 5 | Main | 3.11 × 3.86 | separate room, large window, walk-in closet(s) |
| Bedroom 3 | Upper | 2.94 × 4.22 | large window, overlooks frontyard, stained glass |
| Bedroom 4 | Upper | 1.95 × 3.33 | large window, closet, overlooks frontyard |
| Bedroom 2 | Upper | 3.12 × 3.18 | large window, large closet, overlooks backyard |
| Bedroom | Lower | 3.21 × 3.99 | laminate, pot lights, w/o to yard |
| Laundry | Lower | 5.16 × 3.77 | concrete floor, separate room |
| Kitchen | Main | 2.82 × 5.11 | renovated, eat-in kitchen, w/o to yard |
| Dining Room | Main | 3.11 × 3.79 | hardwood floor, french doors, formal rm |
| Recreation | Lower | 4.84 × 2.97 | laminate, open concept, separate room |
| Living Room | Main | 3.37 × 4.96 | hardwood floor, picture window, fireplace |
| Primary Bedroom | Upper | 3.14 × 3.37 | large closet, large window, overlooks backyard |
Details from PropTx (TRREB MLS®) via Repliers. Information deemed reliable but not guaranteed.
About Toronto
Toronto offers a neighbourhood for every lifestyle, from quiet established streets to vibrant urban districts, with the city's employment, transit and culture at hand.
Toronto market, September 2026
- Median sold price
- $835,000
- Avg. days on market
- 34
- Sale-to-list
- 99.0%
1532 residential sales. Source: TRREB MLS® data via PropTx. Aggregates only.
Similar homes nearby
Other active listings in Toronto.
- 3002 Bayview Avenue, Toronto$1,659,900 · 3 bed · 4 bath
- 3160 Dundas Street, Toronto$999,900 · 3 bed · 3 bath
- 442 Crawford Street, Toronto$1,250,000 · 3 bed · 3 bath
- 8 Zezel Way, Toronto$824,000 · 3 bed · 4 bath
- 409 Melita Crescent, Toronto$949,000 · 2 bed · 2 bath
- 28 Raffeix Lane, Toronto$1,019,900 · 3 bed · 3 bath