
Barrie, ON
15 Neelands Street
$765,000
Data last updated Nov 1, 2026, 9:00 p.m. ET. By using this site you agree to our Terms of Use.


Property facts
- Price
- $765,000
- Type
- Detached
- Bedrooms
- 3
- Bathrooms
- 3
- MLS®
- S13830252
- Status
- active
- Brokerage
- Real Broker Ontario Ltd.
About this home
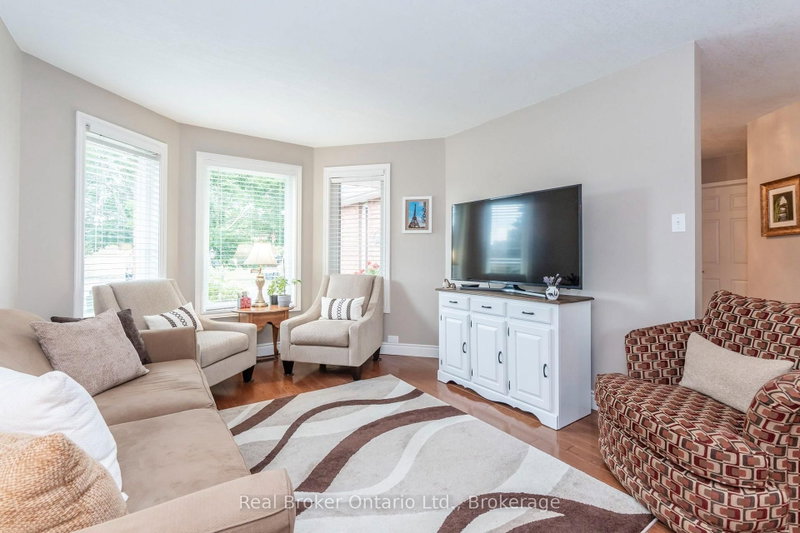
Welcome home! The moment you arrive this beautifully updated all-brick bungalow will make a lasting impression that combines timeless curb appeal, comfortable living spaces, and exceptional versatility, all set on a quiet, mature street in a desirable Barrie neighbourhood. The main floor features a newly updated kitchen with a bright eat-in area and sliding patio doors leading directly to the deck, creating an effortless connection to the private backyard. The spacious living room and dining room offer an inviting setting for both everyday living and entertaining. Three comfortable bedrooms, an updated bathroom, a convenient powder room, and main-floor laundry complete the thoughtfully designed main floor layout. Enjoy the beautifully landscaped backyard with its spacious deck, walkways, and patio areas - perfect for morning coffee, summer gatherings, or relaxing outdoors. The fully finished basement adds tremendous flexibility with a huge recreation room and 3-piece bathroom, ideal for extended family, guests, a home office, media room, or additional living space. A double-car garage with inside entry adds convenience, while the prime location puts you close to schools, parks, Highway 400, Georgian Mall, Royal Victoria Regional Health Centre, shopping, dining, and everyday amenities. Lovingly maintained, exceptionally versatile, and wonderfully located, this is more than just a house-it's a home designed for the way you want to live. Come see everything this inviting Barrie bungalow has to offer!
Location
More details
- Property tax
- $5,254 (2026)
- Days on market
- 39
- Style
- Bungalow
- Lot
- 49.22 × 109.93 Feet
- Parking
- 6 spaces · 2 garage · Attached
- Basement
- Finished, Full
- Heating
- Forced Air
- Air conditioning
- Central Air
- Neighbourhood
- West Bayfield
- Major intersection
- Livingstone St W/Anne St N
Rooms
| Room | Level | Size (m) | Features |
|---|---|---|---|
| Dining Room | Main | 2.97 × 4.91 | — |
| Kitchen | Main | 3.51 × 3.43 | — |
| Primary Bedroom | Main | 3.45 × 4.05 | — |
| Utility Room | Lower | 5.66 × 3.43 | — |
| Living Room | Main | 4.15 × 3.3 | — |
| Foyer | Main | 2.3 × 1.8 | — |
| Bedroom 3 | Main | 2 × 4.01 | — |
| Recreation | Lower | 13.25 × 9.02 | — |
| Breakfast | Main | 1.81 × 2.75 | — |
| Laundry | Main | 2.22 × 2.11 | — |
| Bedroom 2 | Main | 2.45 × 2.96 | — |
Details from PropTx (TRREB MLS®) via Repliers. Information deemed reliable but not guaranteed.
About Barrie
Barrie pairs city services and employment with a walkable waterfront and direct access to the recreation of Simcoe County.
Barrie market, September 2026
- Median sold price
- $637,000
- Avg. days on market
- 45
- Sale-to-list
- 97.2%
120 residential sales. Source: TRREB MLS® data via PropTx. Aggregates only.
Similar homes nearby
Other active listings in Barrie.
- 31 Logan Court, Barrie$909,900 · 4 bed · 4 bath
- 98 Shepherd Drive, Barrie$911,900 · 4 bed · 4 bath
- 113 Widgeon Street, Barrie$949,999 · 4 bed · 4 bath
- 25 Pinecliff Crescent, Barrie$829,000 · 2 bed · 3 bath
- 13 White Elm Road, Barrie$735,000 · 3 bed · 3 bath
- 94 Violet Street, Barrie$799,000 · 4 bed · 4 bath