
Toronto, ON
15 Mcmurrich Street
$1,149,900
Data last updated Oct 31, 2026, 8:20 p.m. ET. By using this site you agree to our Terms of Use.


Property facts
- Price
- $1,149,900
- Type
- condo apartment
- Bedrooms
- 2
- Bathrooms
- 3
- MLS®
- C14032506
- Status
- active
- Brokerage
- HOMELIFE/BAYVIEW REALTY INC.
About this home
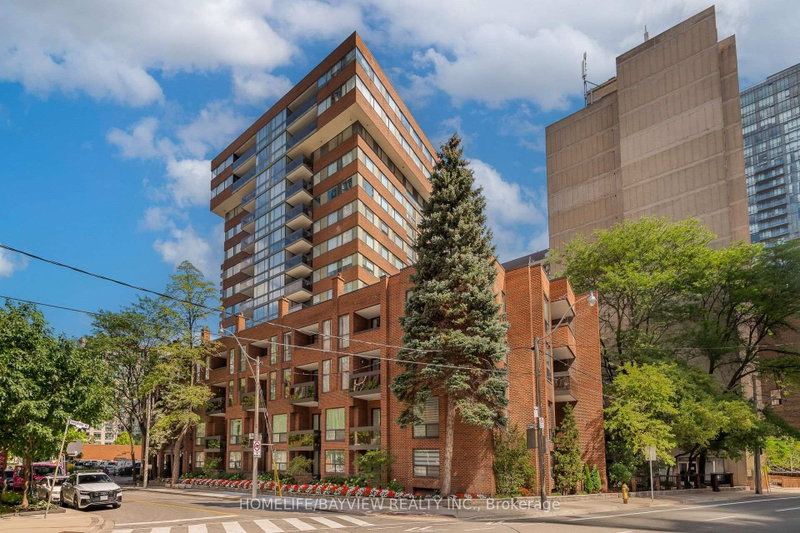
Rarely Offered! House-Like Living in the Heart of Yorkville. This exceptional two-storey ground-level residence at 15 McMurrich St has been completely revamped and tastefully renovated with top of the line materials. It offers the best of both worlds- spacious, sophisticated interiors with the ease and convenience of living in one of Toronto's most desirable neighbourhood pockets. Two south facing balconies both overlooking the garden-courtyard. Steps to Yonge & Bay streets, easy access to subway, premium shopping, highly rated restaurants, cafes and amenities of Yorkville. Short stroll to parks & trails, art galleries, library and more! The unique position- being the end unit on the main floor- allows for easy direct access via the side door to the Courtyard and onto Davenport. No waiting on elevators! Includes: 1 parking spot- equipped with EV charger & 1 storage locker. Great community feel. Building corridors & party room have been updated and more reno projects in the works. Building features a party room & kitchen, gym, saunas, terrace, laundry room with 2 new commercial machines (for oversized items etc), visitor parking, 24hr concierge. A distinctive urban home offering space, style, light and prime location- an exceptional opportunity for those seeking a home that is unique, well designed and practical.
Location
More details
- Property tax
- $4,527 (2026)
- Days on market
- 19
- Style
- 2-Storey
- Parking
- 1 spaces · 1 garage · Underground
- Maintenance fee
- $1,756/mo
- Basement
- None
- Heating
- Forced Air
- Air conditioning
- Central Air
- Exposure
- South
- Neighbourhood
- Annex
- Major intersection
- Yonge St & Davenport Rd
Rooms
| Room | Level | Size (m) | Features |
|---|---|---|---|
| Living Room | Main | 2.8 × 2.9 | open concept, bay window |
| Dining Room | Main | 3.7 × 3 | Open Concept |
| Bedroom 2 | Second | 6.42 × 2.85 | double closet, window floor to ceiling, pot lights |
| Kitchen | Main | 4.32 × 3.14 | stainless steel appl, centre island, quartz counter |
| Den | Main | 3.2 × 3.35 | W/O To Balcony |
| Primary Bedroom | Second | 5.38 × 3.3 | 4 pc ensuite, walk-in closet(s), w/o to balcony |
Details from PropTx (TRREB MLS®) via Repliers. Information deemed reliable but not guaranteed.