
Toronto, ON
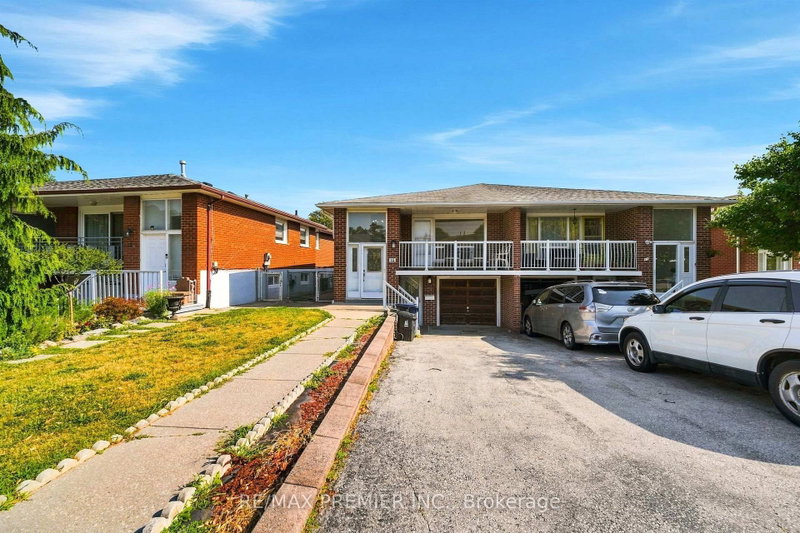
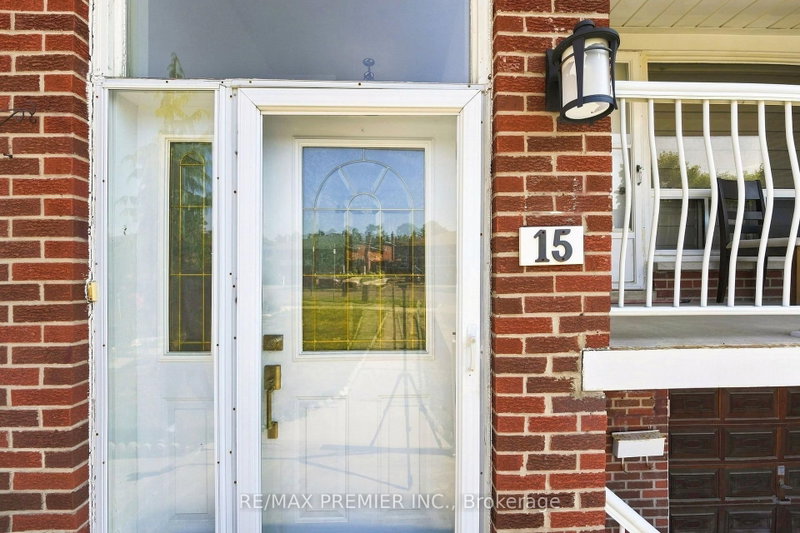
15 Madonna Gardens
$888,000
Data last updated Nov 1, 2026, 11:10 p.m. ET. By using this site you agree to our Terms of Use.

Property facts
- Price
- $888,000
- Type
- Semi-detached
- Bedrooms
- 3
- Bathrooms
- 2
- MLS®
- W13633466
- Status
- active
- Brokerage
- RE/MAX PREMIER INC.
About this home
Offers Anytime ! Beautifully renovated Toronto bungalow with in-law suite potential 2 full kitchens, 2 full bathrooms, and 3 separate entrances Thoughtfully upgraded throughout with pot lighting, laminate flooring, renovated bathrooms, and modern, family-sized eat-in kitchens Both levels offer a bright, open-concept layout filled with natural light The main floor features a stylish updated kitchen overlooking the open living and dining area, which walks out to a large balcony, plus an updated bathroom and 3 spacious bedrooms The finished lower level offers excellent flexibility,garage and a separate walk-up entrance at the rear. It includes a large eat-in kitchen, a renovated bathroom, a wet bar, and above-grade windows that keep the space bright along with potential for shared laundry and a separate cold room Outside, enjoy a double driveway and garage for ample parking, plus a low-maintenance, fully fenced backyard with a stone patio All this in a fantastic location just steps to TTC access, shops, schools, parks, and more.
Location
More details
- Property tax
- $3,906 (2025)
- Days on market
- 91
- Style
- Bungalow-Raised
- Lot
- 32.3 × 134.82 Feet
- Parking
- 3 spaces · 1 garage · Built-In
- Basement
- Finished with Walk-Out
- Heating
- Forced Air
- Air conditioning
- Central Air
- Neighbourhood
- Humber Summit
- Major intersection
- South of Steeles East of Islington
Rooms
| Room | Level | Size (m) | Features |
|---|---|---|---|
| Kitchen | Basement | 5.84 × 3.07 | family size kitchen, eat-in kitchen, laminate |
| Living Room | Main | 5.16 × 3.68 | laminate, pot lights, w/o to balcony |
| Primary Bedroom | Main | 4.14 × 3.18 | 4 pc bath, overlooks backyard, double closet |
| Cold Room/Cantina | Basement | 2.77 × 2.01 | separate room, unfinished |
| Bedroom 3 | Main | 3.05 × 2.95 | laminate, window, closet |
| Recreation | Basement | 6.38 × 4.19 | laminate, pot lights, w/o to yard |
| Dining Room | Main | 3.35 × 3.25 | laminate, open concept, pot lights |
| Kitchen | Basement | 3.61 × 3.02 | separate room, unfinished |
| Breakfast | Main | 2.72 × 2.64 | ceramic floor, open concept, pot lights |
| Kitchen | Main | 3.07 × 2.72 | renovated, stainless steel appl, family size kitchen |
| Game Room | Basement | 3.63 × 3.12 | laminate, wet bar, above grade window |
| Foyer | Main | 2.03 × 1.32 | ceramic floor, open concept |
| Bedroom 2 | Main | 4.39 × 2.95 | laminate, overlooks backyard, closet |
Details from PropTx (TRREB MLS®) via Repliers. Information deemed reliable but not guaranteed.
About Toronto
Toronto offers a neighbourhood for every lifestyle, from quiet established streets to vibrant urban districts, with the city's employment, transit and culture at hand.
Toronto market, September 2026
- Median sold price
- $835,000
- Avg. days on market
- 34
- Sale-to-list
- 99.0%
1532 residential sales. Source: TRREB MLS® data via PropTx. Aggregates only.
Similar homes nearby
Other active listings in Toronto.
- 827 Craven Road, Toronto$699,000 · 2 bed · 3 bath
- 138 Lindylou Road, Toronto$878,000 · 4 bed · 3 bath
- 223 Clinton Street, Toronto$1,799,999 · 2 bed · 4 bath
- 81 Billings Avenue, Toronto$1,199,977 · 3 bed · 2 bath
- 156 Quantrell Trail, Toronto$799,900 · 3 bed · 2 bath
- 50 Glen Manor Drive, Toronto$1,725,000 · 6 bed · 6 bath