
Brampton, ON
15 Lynch Street
$499,000
Data last updated Nov 4, 2026, 7:00 p.m. ET. By using this site you agree to our Terms of Use.
Property facts
- Price
- $499,000
- Type
- condo apartment
- Bedrooms
- 2
- Bathrooms
- 2
- MLS®
- W13773594
- Status
- active
- Brokerage
- META REALTY INC.
About this home
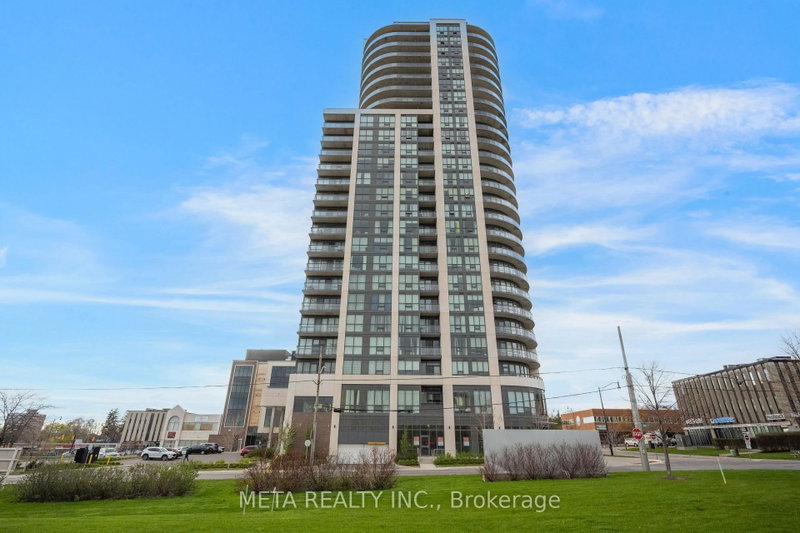
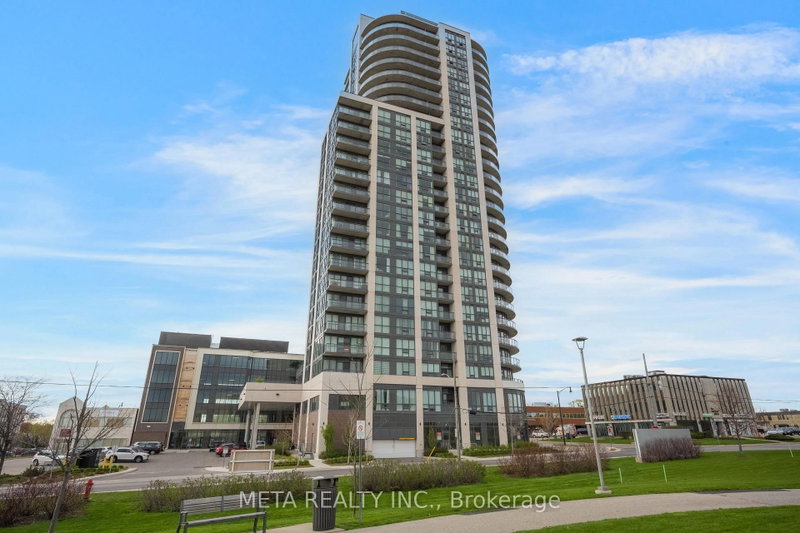
HIGHLY MOTIVATED SELLER - Don't Miss This One!Welcome to The Symphony one of Downtown Brampton's most prestigious addresses where breathtaking, unobstructed views of Lake Ontario, the glittering Toronto skyline, and Mississauga stretch endlessly before you. This is the view people dream about, and it's yours every single day.This spectacular corner suite is one of the largest and most coveted floor plans in the building. Soaring 9 ft ceilings and panoramic floor to ceiling windows flood every room with natural light, while the wrap around balcony puts that jaw dropping south and west panorama front and centre. Watch the sun set over Lake Ontario and the city skyline light up the night it never gets old.Inside, the open concept layout is sleek and move in ready. The gourmet kitchen stuns with quartz countertops, a custom backsplash, pot lights, and a flush island bar. The primary bedroom offers its own private terrace walk out, two mirrored closets, and a gorgeous 4-piece ensuite with an oversized glass shower. The split bedroom layout ensures privacy for guests or a home office.World class amenities include a fully equipped gym, party room with gourmet kitchen, terrace with BBQ, and more. Steps to Starbucks, Shoppers, Peel Memorial Hospital, Rose Theatre, Gage Park, Brampton GO, and major highways.Includes parking, locker & in-suite laundry. The seller is ready to move - come see this stunning suite in person and make it yours!
Location
More details
- Property tax
- $3,463 (2025)
- Days on market
- 56
- Style
- Apartment
- Parking
- 1 spaces · 1 garage · Underground
- Maintenance fee
- $687/mo
- Basement
- None
- Heating
- Fan Coil
- Air conditioning
- Central Air
- Exposure
- South East
- Neighbourhood
- Queen Street Corridor
- Major intersection
- Queen St & Centre St
Rooms
| Room | Level | Size (m) | Features |
|---|---|---|---|
| Dining Room | Flat | 4.97 × 5.86 | combined w/living, laminate, w/o to terrace |
| Primary Bedroom | Flat | 3.28 × 4.77 | 4 pc ensuite, laminate, w/o to terrace |
| Living Room | Flat | 4.97 × 5.86 | combined w/dining, laminate, hardwood floor |
| Kitchen | Flat | 2.74 × 2.53 | breakfast bar, laminate, pot lights |
| Bedroom | Flat | 3.75 × 3.19 | double closet, laminate, large window |
| Foyer | Flat | 1.7 × 1.41 | closet, laminate, open concept |
| Laundry | Flat | 2.07 × 2.53 | ceramic floor, enclosed, finished |
Details from PropTx (TRREB MLS®) via Repliers. Information deemed reliable but not guaranteed.
About Brampton
Similar homes nearby
Other active listings in Brampton.
- 250 Sunny Meadow Boulevard, Brampton$367,500 · 1 bed · 1 bath
- 310 Mill Street S, Brampton$349,000 · 2 bed · 2 bath
- 20 Cherrytree Drive, Brampton$439,900 · 3 bed · 2 bath
- 55 Via Rosedale, Brampton$419,000 · 2 bed · 1 bath
- 4 Kings Cross Road, Brampton$395,000 · 2 bed · 1 bath
- 1 Belvedere Court N, Brampton$530,000 · 2 bed · 2 bath