
For lease · Aurora, ON
15 Kenneth Campbell Court for lease
$7,500/month
Data last updated Nov 2, 2026, 2:10 a.m. ET. By using this site you agree to our Terms of Use.
Property facts
- Price
- $7,500/month
- Type
- Detached
- Bedrooms
- 4
- Bathrooms
- 5
- MLS®
- N13642672
- Status
- active
- Brokerage
- FIRST CLASS REALTY INC.
About this home
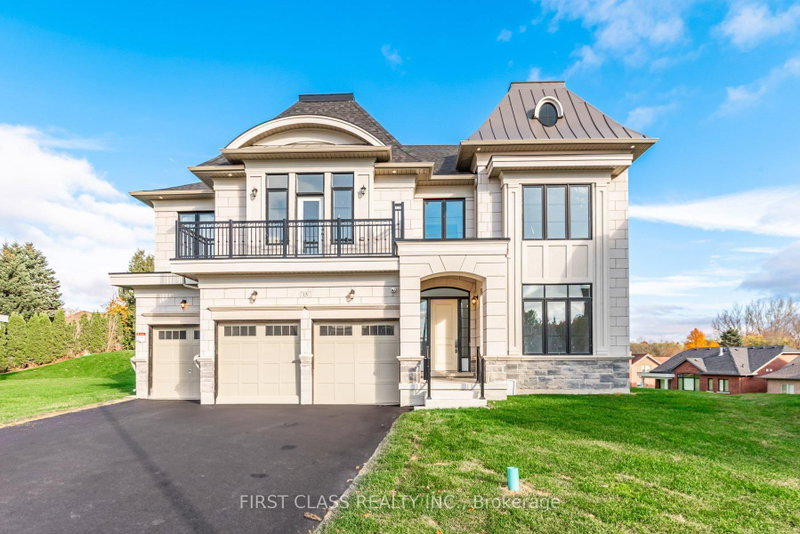
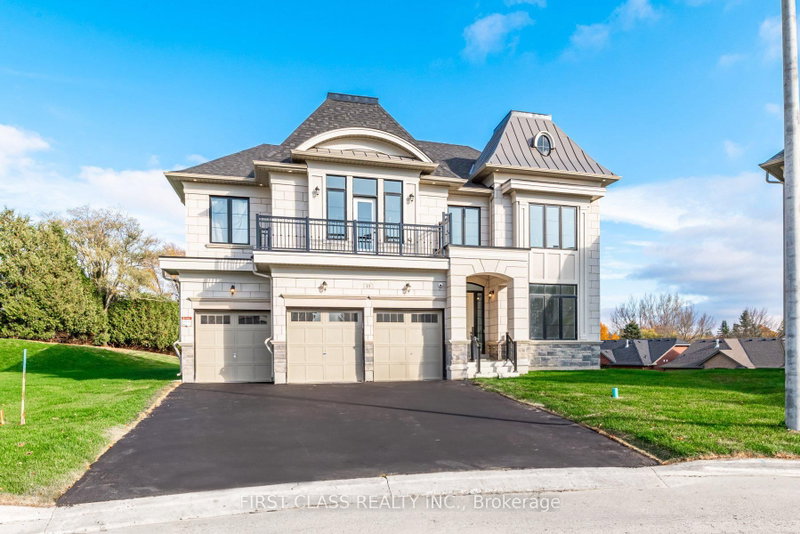
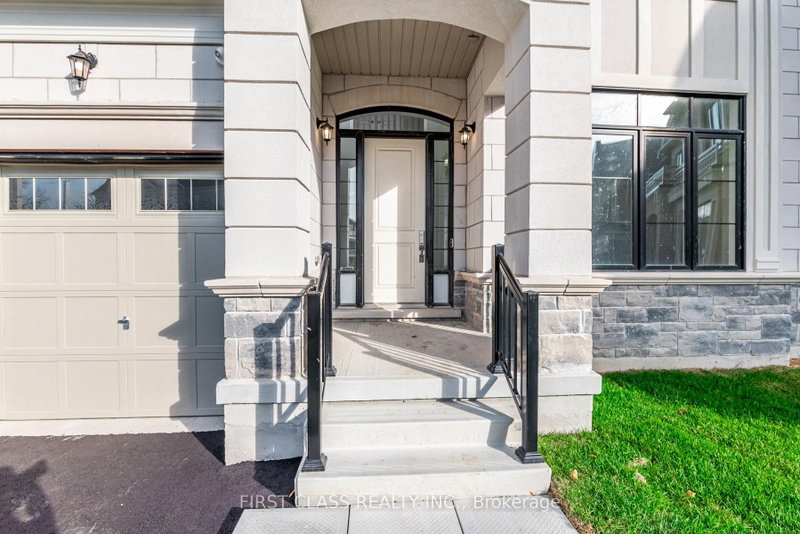
This stunning brand-new large mansion, located in the highly sought-after Aurora Highlands, offers a perfect blend of luxury and convenience. Boasting over 5,000 sq. ft. of living space, the home features 4 spacious bedrooms, each with a private 3-piece ensuite, and a total of 5bathrooms. Ideal for growing families. The expansive 50 x 200-foot lot with a Super Large backyard is perfect for outdoor entertaining and relaxation. Conveniently situated just 10 minutes from Canada's No. 1 private boys' boarding school, St. Andrew's College, and only 7 minutes from St. Anne's School for Girls, this executive two-story residence is designed with the modern family in mind. Plus, you'll be steps away from Aurora's unique boutiques, restaurants, and cafes, making this home a rare find in one of the most desirable neighborhoods.
Location
More details
- Days on market
- 90
- Style
- 2-Storey
- Year built
- New
- Parking
- 9 spaces · 3 garage · Attached
- Basement
- Unfinished
- Heating
- Forced Air
- Air conditioning
- Central Air
- Neighbourhood
- Aurora Highlands
- Major intersection
- Bathurst St / Highland Gate
Rooms
| Room | Level | Size (m) | Features |
|---|---|---|---|
| Great Room | Main | 5.49 × 4.57 | above grade window, hardwood floor, overlooks backyard |
| Bedroom 2 | Second | 5.11 × 3.96 | large window, 3 pc bath, walk-in closet(s) |
| Media Room | Second | 4.87 × 4 | overlooks frontyard, hardwood floor, carpet free |
| Kitchen | Main | 5.84 × 4.87 | above grade window, hardwood floor, w/o to patio |
| Breakfast | Main | 4.57 × 4.27 | stone counters, centre island, b/i appliances |
| Bedroom 4 | Second | 4.42 × 4.32 | large window, semi ensuite, closet |
| Dining Room | Main | 4.57 × 3.96 | separate room, hardwood floor, pot lights |
| Primary Bedroom | Second | 6.4 × 4.93 | large window, 5 pc ensuite, walk-in closet(s) |
| Library | Main | 3.96 × 3.12 | french doors, hardwood floor, overlooks frontyard |
| Bedroom 3 | Second | 4.78 × 4.45 | large window, 3 pc bath, walk-in closet(s) |
Details from PropTx (TRREB MLS®) via Repliers. Information deemed reliable but not guaranteed.
About Aurora
Aurora is known for established neighbourhoods, green space and a strong sense of community within easy reach of the GTA.
Aurora market, September 2026
- Median sold price
- $947,000
- Avg. days on market
- 37
- Sale-to-list
- 97.5%
45 residential sales. Source: TRREB MLS® data via PropTx. Aggregates only.
Similar homes nearby
Other active rentals in Aurora.
- 60 Attridge Drive, Aurora$1,800/month · 2 bed · 1 bath
- 22 Duggan Street, Aurora$4,500/month · 4 bed · 6 bath
- 45 PINENEEDLE Drive, Aurora$1,600/month · 1 bed · 1 bath
- 58 Stemmle Drive, Aurora$1,800/month · 2 bed · 1 bath
- 221 Orchard Heights Boulevard, Aurora$1,800/month · 1 bed · 1 bath
- 98 Golf Links Drive, Aurora$1,800/month · 2 bed · 1 bath