
Toronto, ON
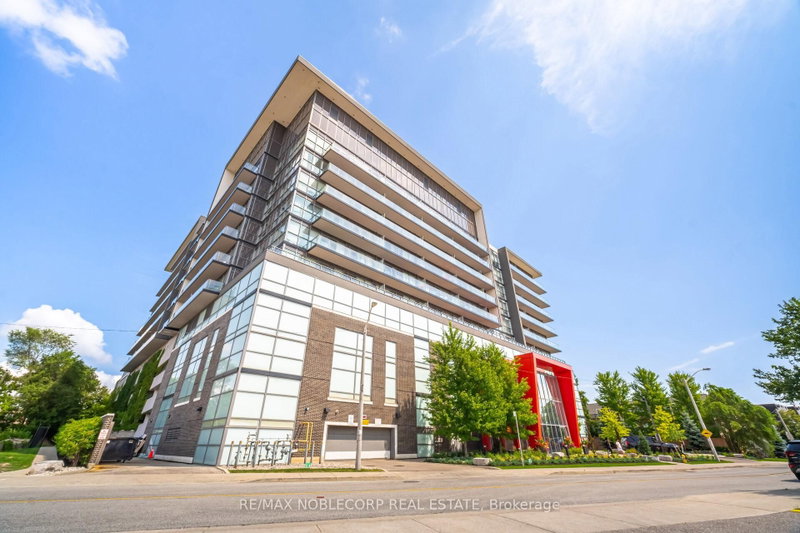
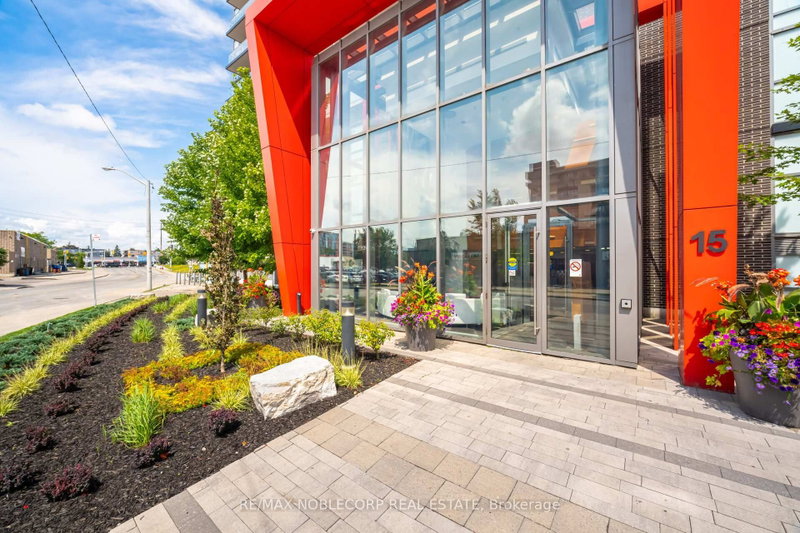
15 James Finlay Way
$389,500
Data last updated Nov 3, 2026, 12:20 a.m. ET. By using this site you agree to our Terms of Use.
Property facts
- Price
- $389,500
- Type
- condo apartment
- Bedrooms
- 1
- Bathrooms
- 1
- MLS®
- W13150962
- Status
- active
- Brokerage
- RE/MAX NOBLECORP REAL ESTATE
About this home
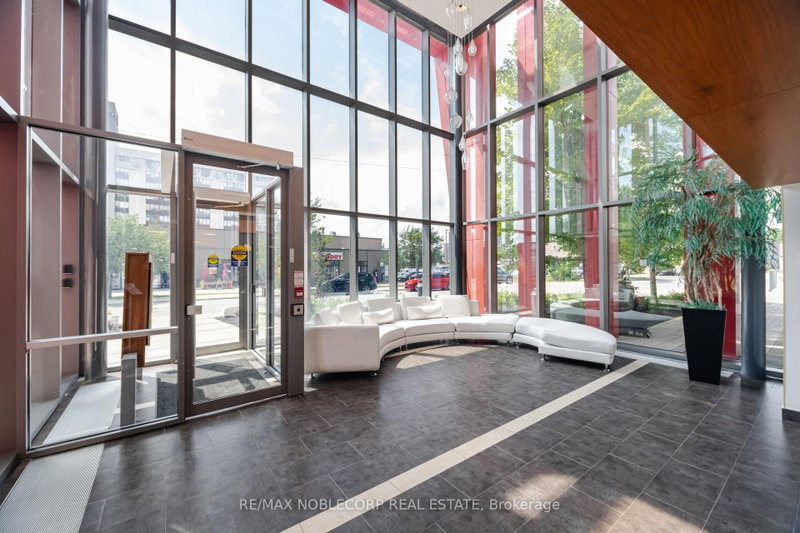
Welcome to Suite 624 at 15 James Finlay Way, a beautifully maintained and thoughtfully designed condo offering comfort, convenience, and exceptional value in a prime Toronto location. This bright and spacious unit features a functional open-concept layout that maximizes both flow and everyday living, making it ideal for first-time buyers, downsizers, or savvy investors alike. The modern kitchen offers ample cabinetry and counter space, seamlessly overlooking the combined living and dining areas, perfect for entertaining or relaxing at home. Large windows fill the suite with natural light, creating a warm and inviting atmosphere throughout. The well-proportioned bedroom offers generous closet space, while the private terrace provides the perfect spot to enjoy your morning coffee or unwind after a long day. Complete with a convenient ensuite laundry and one parking space for added ease. Residents enjoy access to a variety of amenities, including a fitness centre, party room, and 24-hour concierge service. Ideally located just minutes to Yorkdale Mall, TTC transit, major highways, parks, shops, restaurants, and more. Whether you're looking for a place to call home or a fantastic investment opportunity, this condo delivers on location, lifestyle, and value. Don't miss your chance to own in this sought-after community!
Location
More details
- Property tax
- $2,436 (2025)
- Days on market
- 168
- Style
- Apartment
- Year built
- 11-15
- Parking
- 1 spaces · 1 garage · Underground
- Maintenance fee
- $597/mo
- Basement
- None
- Heating
- Forced Air
- Air conditioning
- Central Air
- Exposure
- North
- Neighbourhood
- Downsview-Roding-CFB
- Major intersection
- Keele St and Wilson Ave
Rooms
| Room | Level | Size (m) | Features |
|---|---|---|---|
| Kitchen | Main | 2.75 × 2.59 | open concept, granite counters, stainless steel appl |
| Living Room | Main | 5.18 × 2.89 | open concept, combined w/dining, w/o to terrace |
| Primary Bedroom | Main | 5.18 × 3.05 | window floor to ceiling, laminate, closet |
| Dining Room | Main | 5.18 × 2.89 | open concept, combined w/living |
| Laundry | Main | — | — |
Details from PropTx (TRREB MLS®) via Repliers. Information deemed reliable but not guaranteed.
About Toronto
Toronto offers a neighbourhood for every lifestyle, from quiet established streets to vibrant urban districts, with the city's employment, transit and culture at hand.
Toronto market, September 2026
- Median sold price
- $835,000
- Avg. days on market
- 34
- Sale-to-list
- 99.0%
1532 residential sales. Source: TRREB MLS® data via PropTx. Aggregates only.
Similar homes nearby
Other active listings in Toronto.
- 15 Merchants Wharf, Toronto$679,990 · 1 bed · 2 bath
- 33 Helendale Avenue, Toronto$641,000 · 2 bed · 2 bath
- 38 Annie Craig Drive, Toronto$459,999 · 1 bed · 1 bath
- 5 San Romano Way, Toronto$409,900 · 2 bed · 2 bath
- 16 Brookers Lane, Toronto$749,900 · 2 bed · 2 bath
- 70 Temperance Street, Toronto$519,000 · 1 bed · 1 bath