
Toronto, ON
15 Iceboat Terrace
$599,000
Data last updated Oct 31, 2026, 7:40 p.m. ET. By using this site you agree to our Terms of Use.


Property facts
- Price
- $599,000
- Type
- condo apartment
- Bedrooms
- 1
- Bathrooms
- 1
- MLS®
- C14094574
- Status
- active
- Brokerage
- SUTTON GROUP-ADMIRAL REALTY INC.
About this home
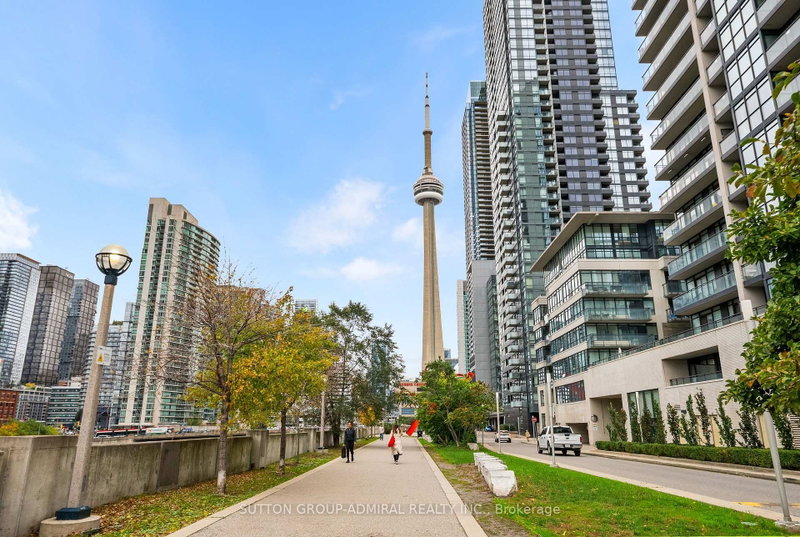
Welcome To Iconic Parade Residences By Concord Adex! Famous For Its Signature Skybridge, This Desirable 20th-Floor Corner Suite Offers An Exceptional Downtown Living Experience. Approximately 630 Sq Ft Plus Balcony, Featuring A Northwest Exposure, Expansive City Views, And Stunning Floor-To-Ceiling Windows Wrapping Around The Corner Of The Primary Bedroom, Creating A Bright And Airy Feel. Functional 1-Bedroom-Plus-Den Layout With An Open-Concept Kitchen, Living And Dining Area, Spacious Primary Bedroom With Double Closets, And A Versatile Den Ideal For A Home Office. Includes 1 Parking Space And 1 Locker. Enjoy An Impressive Array Of Resort-Style Amenities, Including An Indoor Lap Pool, Hot Tub, Steam Rooms, Fitness Centre, Yoga And Dance Studios, Squash Court, Movie Theatre, Billiards, Ping-Pong, And Outdoor Lounge. Steps To 8-Acre Canoe Landing Park And Minutes To King West, The Entertainment District, And The Financial District. Experience The Best Of Downtown CityPlace Living!
Location
More details
- Property tax
- $2,844 (2026)
- Days on market
- 13
- Style
- Apartment
- Parking
- 1 spaces · 1 garage · Underground
- Maintenance fee
- $652/mo
- Basement
- None
- Heating
- Forced Air
- Air conditioning
- Central Air
- Exposure
- North West
- Neighbourhood
- Waterfront Communities C1
- Major intersection
- Front & Spadina
Rooms
| Room | Level | Size (m) | Features |
|---|---|---|---|
| Den | Flat | 2.59 × 2.29 | open concept, window floor to ceiling, laminate |
| Dining Room | Flat | 4.57 × 2.74 | open concept, combined w/living, laminate |
| Kitchen | Flat | 4.57 × 3.96 | open concept, pot lights, b/i shelves |
| Living Room | Flat | 4.57 × 2.74 | window floor to ceiling, laminate, w/o to balcony |
| Bathroom | Flat | 2.13 × 1.37 | 4 pc bath, tile floor |
| Primary Bedroom | Flat | 4.47 × 3.35 | window floor to ceiling, double closet, laminate |
Details from PropTx (TRREB MLS®) via Repliers. Information deemed reliable but not guaranteed.