
Kitchener, ON
15 Green Valley Drive
$450,000
Data last updated Nov 2, 2026, 3:21 a.m. ET. By using this site you agree to our Terms of Use.

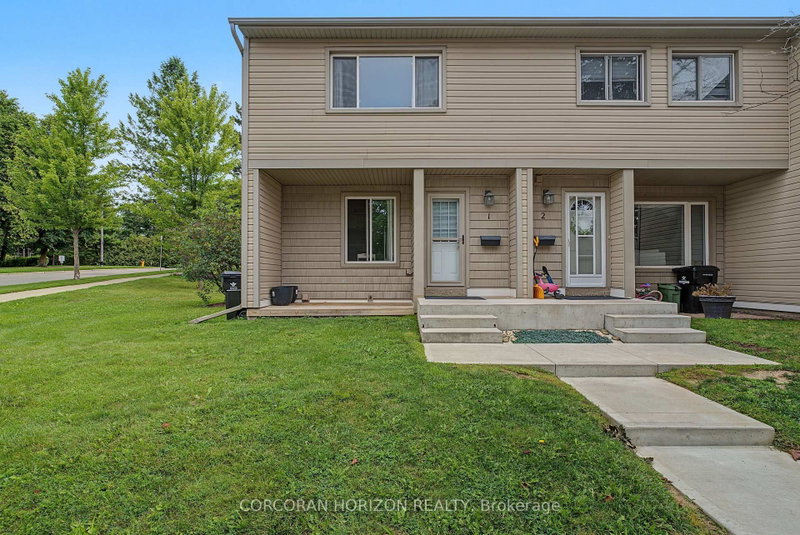
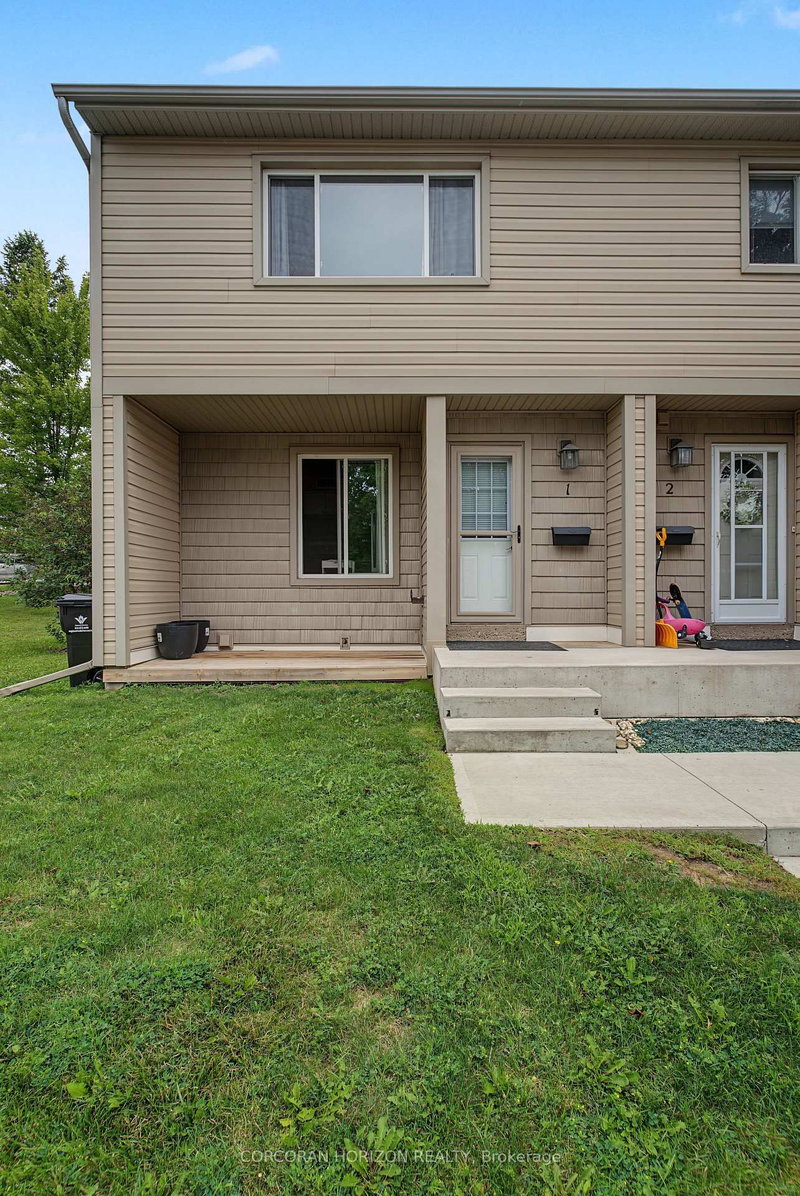
Property facts
- Price
- $450,000
- Type
- common element condo
- Bedrooms
- 3
- Bathrooms
- 2
- MLS®
- X13714174
- Status
- active
- Brokerage
- CORCORAN HORIZON REALTY
About this home
Welcome to one of the most desirable locations in the complex! This beautifully renovated end-unit townhouse backs directly onto mature greenspace, scenic walking trails and the Grand River corridor, offering exceptional privacy and a peaceful natural setting rarely found at this price point. Thoughtfully updated throughout, this move-in-ready home features a new kitchen (2024) with modern cabinetry, countertops and brand-new stainless steel appliances (2024). Both bathrooms were tastefully renovated in 2024, and all interior water lines have been professionally replaced with new code-compliant plumbing for added peace of mind. The bright, carpet-free main floor offers spacious living and dining areas overlooking the private backyard, while the fully finished basement provides versatile additional living space-perfect for a family room, home office, gym or playroom. Enjoy your fully fenced backyard with no rear neighbours-just beautiful greenspace, mature trees and direct access to nearby walking trails. Conveniently located just minutes from Highway 401, Conestoga College, schools, shopping, parks, golf and public transit, this well-managed, family-friendly condominium is an excellent opportunity for first-time buyers, downsizers or investors seeking a move-in-ready home in an exceptional location.
Location
More details
- Property tax
- $2,306 (2025)
- Days on market
- 69
- Style
- 2-Storey
- Year built
- 31-50
- Parking
- 1 spaces · None
- Maintenance fee
- $580/mo
- Basement
- Full, Finished
- Heating
- Forced Air
- Air conditioning
- Central Air
- Exposure
- North
- Major intersection
- Mill Park Dr
Rooms
| Room | Level | Size (m) | Features |
|---|---|---|---|
| Utility Room | Basement | 2.33 × 3.02 | — |
| Utility Room | Basement | 3.25 × 3.02 | — |
| Utility Room | Second | 2.41 × 0.63 | — |
| Bedroom 3 | Second | 2.54 × 3.65 | — |
| Dining Room | Main | 4.31 × 2.51 | — |
| Recreation | Basement | 5.15 × 5.94 | — |
| Bathroom | Second | 3.2 × 1.49 | 3 Pc Bath |
| Bedroom 2 | Second | 3.2 × 3.96 | — |
| Primary Bedroom | Second | 6.02 × 3.81 | — |
| Kitchen | Main | 3.3 × 2.87 | — |
| Bathroom | Main | 0.73 × 2.18 | 2 Pc Bath |
| Utility Room | Basement | 1.8 × 3.93 | — |
| Living Room | Main | 5.38 × 3.91 | — |
Details from PropTx (TRREB MLS®) via Repliers. Information deemed reliable but not guaranteed.
About Kitchener
Similar homes nearby
Other active listings in Kitchener.