
New Tecumseth, ON
15 Gould Crescent
$849,000
Data last updated Nov 1, 2026, 10:20 p.m. ET. By using this site you agree to our Terms of Use.
Property facts
- Price
- $849,000
- Type
- Detached
- Bedrooms
- 4
- Bathrooms
- 4
- MLS®
- N13748464
- Status
- active
- Brokerage
- RE/MAX NOBLECORP REAL ESTATE
About this home
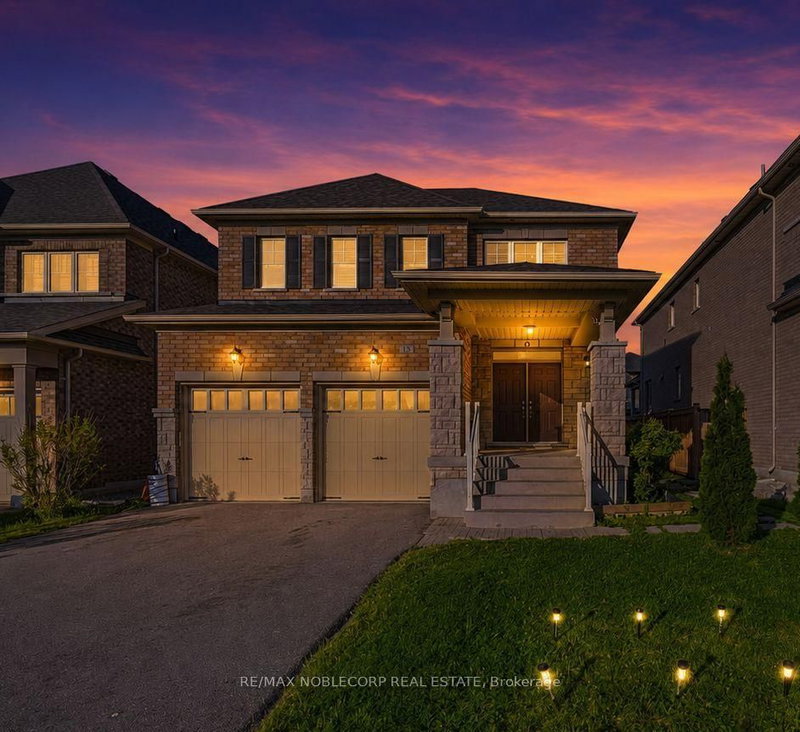
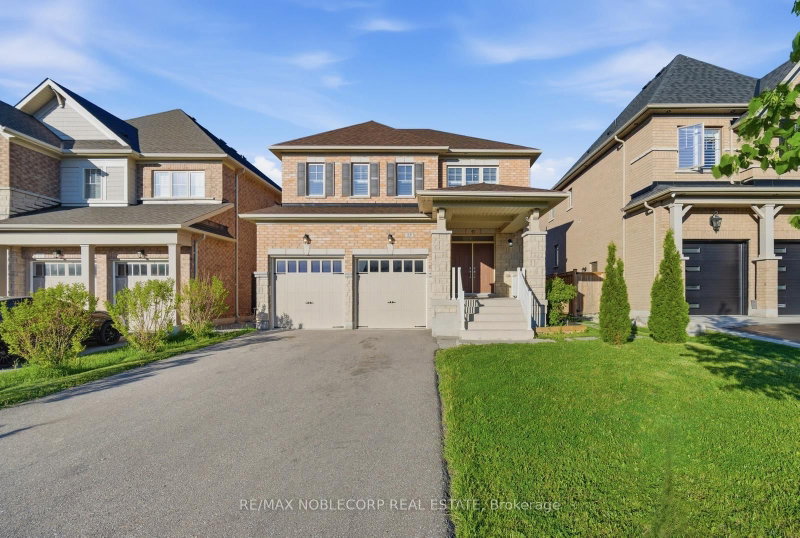
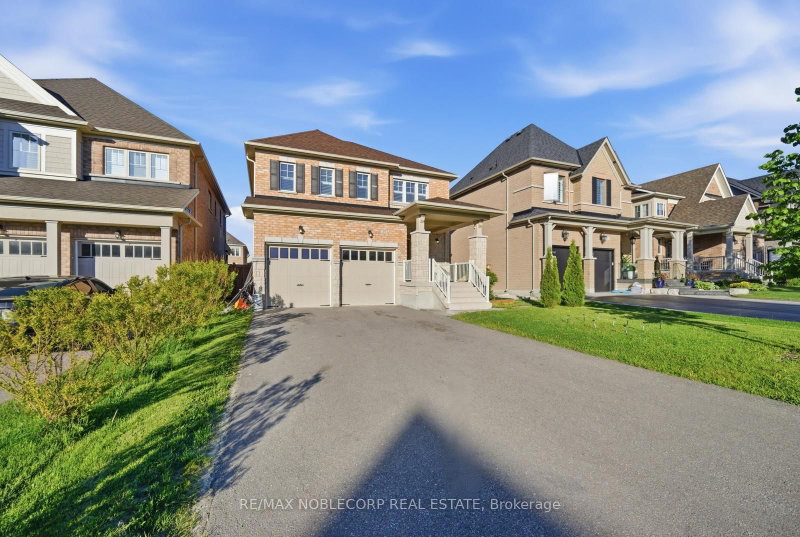
Beeton - where small-town charm is just minutes from big-city conveniences. Welcome to 15 Gould Crescent, a beautifully maintained and thoughtfully designed 4-bedroom family home offering the perfect blend of comfort, functionality, and versatility. Featuring a bright and inviting layout with generous principal rooms, this home is ideal for growing families and everyday living. The finished basement provides exceptional additional living space with incredible potential for extended family accommodations, an in-law suite, or future income opportunities. Step outside to a beautiful and peaceful backyard - the perfect space to relax, entertain, and enjoy quiet moments outdoors. Enjoy a warm and welcoming atmosphere throughout, paired with ample space to live, work, and entertain. Enjoy the charm of small-town living with nearby parks, schools, local cafés, walking trails, and everyday conveniences, all while being just a short drive to major amenities and commuter routes. A fantastic opportunity to own a home that offers both lifestyle and long-term value.
Location
More details
- Property tax
- $4,498 (2025)
- Days on market
- 59
- Style
- 2-Storey
- Lot
- 43.21 × 123 Feet
- Parking
- 6 spaces · 2 garage · Built-In
- Basement
- Separate Entrance, Finished
- Heating
- Forced Air
- Air conditioning
- Central Air
- Neighbourhood
- Beeton
- Major intersection
- 10th Sdrd/ Main St E
Rooms
| Room | Level | Size (m) | Features |
|---|---|---|---|
| Bedroom 4 | Second | 2.96 × 5 | hardwood floor, closet, window |
| Family Room | Main | 4.05 × 3.7 | hardwood floor, fireplace, window |
| Primary Bedroom | Second | 4.27 × 4.24 | hardwood floor, walk-in closet(s) |
| Bedroom 3 | Second | 3.38 × 3.81 | hardwood floor, closet, window |
| Dining Room | Main | 4.36 × 3.69 | hardwood floor, coffered ceiling(s), window |
| Breakfast | Main | 3.63 × 2.13 | ceramic floor, family size kitchen, window |
| Bedroom 2 | Second | 3.38 × 2.93 | hardwood floor, closet, window |
| Kitchen | Main | 3.63 × 3.23 | ceramic floor, granite counters, w/o to yard |
Details from PropTx (TRREB MLS®) via Repliers. Information deemed reliable but not guaranteed.
About New Tecumseth
Similar homes nearby
Other active listings in New Tecumseth.
- 81 Willoughby Way, New Tecumseth$780,000 · 4 bed · 3 bath
- 6049 3rd Line, New Tecumseth$999,999 · 3 bed · 2 bath
- 32 Carleton Trail, New Tecumseth$925,000 · 3 bed · 4 bath
- 47 Hawke Crescent, New Tecumseth$908,888 · 4 bed · 4 bath
- 43 Stoneham Street, New Tecumseth$710,000 · 3 bed · 4 bath
- 206 Shephard Avenue, New Tecumseth$999,000 · 4 bed · 3 bath