
Kawartha Lakes, ON
15 Fisher Road
$799,900
Data last updated Nov 1, 2026, 8:20 p.m. ET. By using this site you agree to our Terms of Use.

Property facts
- Price
- $799,900
- Type
- Detached
- Bedrooms
- 4
- Bathrooms
- 4
- MLS®
- X12914806
- Status
- active
- Brokerage
- COLDWELL BANKER THE REAL ESTATE CENTRE
About this home
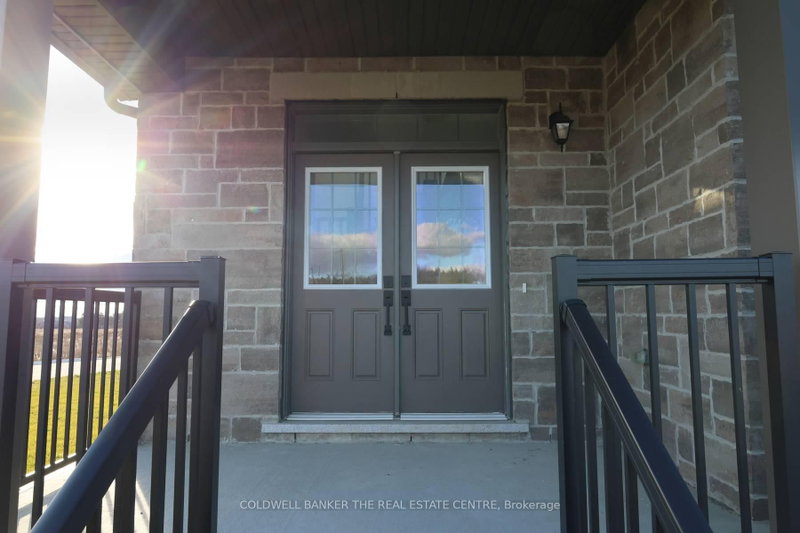
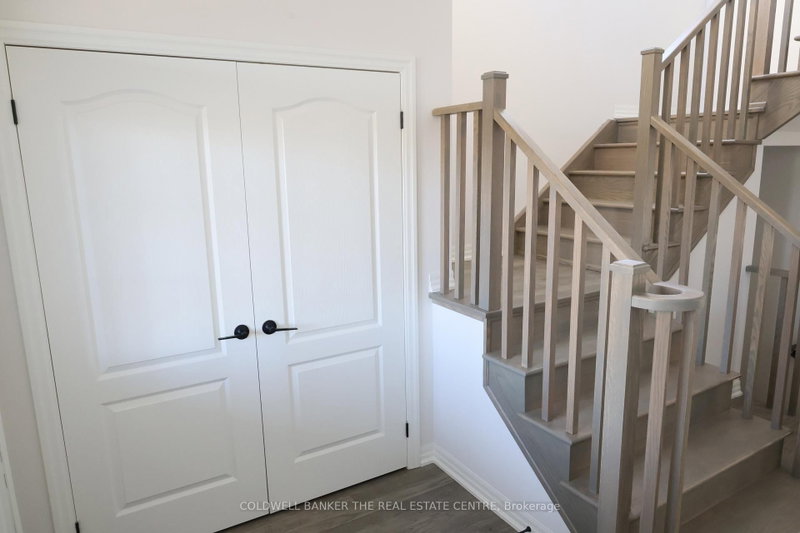
Priced to reflect Ontario rebate (conditions apply). Brand new and never lived in, this close-to-3,000 sq ft Manchester model at Morningside Trail built my Maplebrook Homes offers luxury and comfort. With an all-brick exterior, 25-year warranty shingles, and premium vinyl windows, this home is built to impress. Inside, enjoy 9' ceilings, a grand two-storey foyer with an oak staircase, and a cozy gas fireplace. The open-concept layout includes 4 spacious bedrooms, 4 bathrooms, and a kitchen with quality cabinetry, double sinks, and elegant finishes. Energy-efficient features like R50 attic insulation and high-efficiency heating add value. Minutes from downtown Lindsay and the Trans Canada Trail, plus a 7-year Tarion Warranty for peace of mind. Ask about our 3.88% financing if you close in 30-60 days!
Location
More details
- Days on market
- 224
- Style
- 2-Storey
- Year built
- New
- Lot
- 51.25 × 103.25 Feet
- Parking
- 6 spaces · 2 garage · Built-In
- Basement
- Full, Unfinished
- Heating
- Forced Air
- Air conditioning
- None
- Neighbourhood
- Lindsay
- Major intersection
- Dobson St & Logie St
Rooms
| Room | Level | Size (m) | Features |
|---|---|---|---|
| Dining Room | Main | 3.86 × 3.35 | Hardwood Floor |
| Kitchen | Main | 2.44 × 4.72 | hardwood floor, centre island |
| Living Room | Main | 3.66 × 3.05 | Hardwood Floor |
| Bedroom 2 | Second | 3.81 × 3.35 | 4 pc ensuite, walk-in closet(s) |
| Primary Bedroom | Second | 4.88 × 4.27 | 5 pc ensuite, walk-in closet(s), large window |
| Breakfast | Main | 3 × 4.72 | hardwood floor, w/o to patio |
| Loft | Second | 3.51 × 1.93 | large window, overlooks frontyard |
| Bedroom 3 | Second | 4.78 × 3.61 | 4 pc ensuite, closet, large window |
| Family Room | Main | 3.66 × 4.88 | hardwood floor, fireplace |
| Bedroom 4 | Second | 3.76 × 3.51 | 3 pc ensuite, walk-in closet(s) |
Details from PropTx (TRREB MLS®) via Repliers. Information deemed reliable but not guaranteed.
About Kawartha Lakes
Kawartha Lakes blends waterfront villages, rolling farmland and friendly towns across a chain of lakes between the GTA and cottage country.
Kawartha Lakes market, September 2026
- Median sold price
- $577,000
- Avg. days on market
- 51
- Sale-to-list
- 95.1%
106 residential sales. Source: TRREB MLS® data via PropTx. Aggregates only.
Similar homes nearby
Other active listings in Kawartha Lakes.
- 26 LAKE Street, Kawartha Lakes$430,000 · 2 bed
- 25 GLASSFORD Road, Kawartha Lakes$1,799,900 · 3 bed · 4 bath
- 24 LAWRENCE Street N, Kawartha Lakes$579,000 · 1 bed · 1 bath
- 33 John Street, Kawartha Lakes$589,000 · 5 bed · 2 bath
- 723 County Rd 49 Road, Kawartha Lakes$819,000 · 4 bed · 2 bath
- 118 Echo Bay Road E, Kawartha Lakes$765,000 · 4 bed · 3 bath