
Toronto, ON
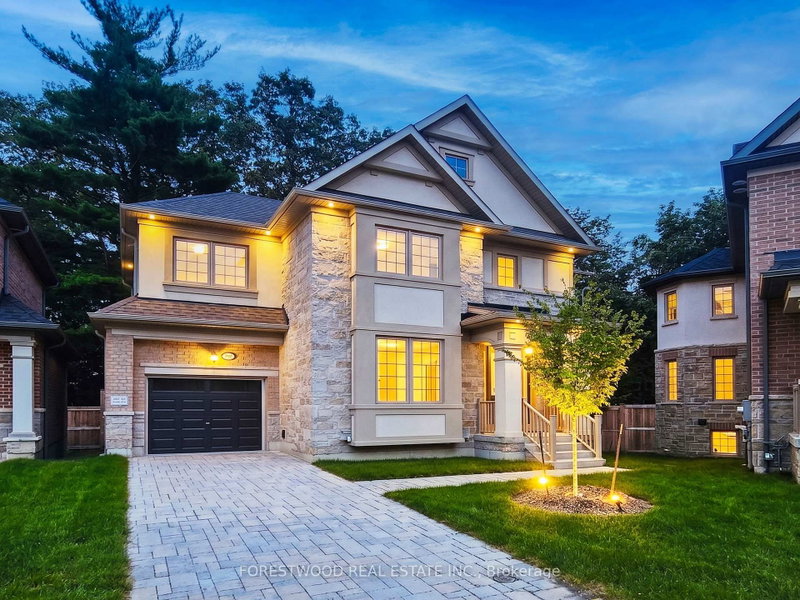
15 Deer Creek Court
$1,199,000
Data last updated Nov 1, 2026, 8:50 p.m. ET. By using this site you agree to our Terms of Use.
Property facts
- Price
- $1,199,000
- Type
- Detached
- Bedrooms
- 4
- Bathrooms
- 4
- MLS®
- E13772332
- Status
- active
- Brokerage
- FORESTWOOD REAL ESTATE INC.
About this home
Once in a lifetime to own an executive 4-bedroom & 4-bathroom residence with full Tarion warranty on an oversized pie-shaped lot backing onto a green space. This exquisite house perfectly blends timeless elegance with modern sophistication and features premium-quality craftsmanship, thoughtful design, and meticulous attention to detail throughout. Step inside to a bright, open-concept layout with soaring 9-foot ceilings on the main floor, custom millwork, and designer finishes. The custom kitchen is an entertainer's dream, featuring full-height cabinetry, premium granite countertops, a large peninsula and stainless-steel appliances. The spacious living and dining area is enhanced by large windows that fill the home with natural light. An open concept breakfast room features a walk out onto a terrace with a breathtaking panoramic view. A large, formal family room boasts oversized windows. The primary bedroom is a serene retreat with large windows overlooking the park and a large walk-in closet closet. The spa-inspired 4-piece primary bedroom ensuite features luxurious finishes. 3 more oversized bedrooms offer comfort and versatility for family, guests, or a home office. Laundry on the upper level. Situated on a premium pie-shaped lot that widens at the back, this property offers a private backyard oasis backing onto mature trees - perfect for gatherings or quiet evenings under the stars. Located in one of Toronto's most desirable neighbourhoods, minutes from scenic trails, Lake Ontario, waterfront parks, top-rated schools, public transportation and highway access, this home truly has it all. A rare opportunity to own turnkey luxury residence on a premium lot - every inch of this property has been thoughtfully crafted to impress.
Location
More details
- Property tax
- $3,476 (2025)
- Days on market
- 53
- Style
- 2-Storey
- Lot
- 11.79 × 20.21 Metres
- Parking
- 2 spaces · 1 garage · Attached
- Basement
- Partially Finished
- Heating
- Forced Air
- Air conditioning
- Central Air
- Neighbourhood
- Centennial Scarborough
- Major intersection
- Kingston Road and Military Trail
Rooms
| Room | Level | Size (m) | Features |
|---|---|---|---|
| Breakfast | Main | 3.84 × 3.07 | w/o to terrace, ceramic floor, open concept |
| Bedroom 3 | Second | 3.63 × 3.05 | large closet, large window |
| Great Room | Lower | 2.95 × 3.1 | — |
| Primary Bedroom | Second | 4.04 × 3.63 | 4 pc ensuite, walk-in closet(s), large window |
| Dining Room | Main | 4.45 × 3.05 | hardwood floor, open concept, combined w/living |
| Bedroom 4 | Second | 3.68 × 2.79 | large closet, large window |
| Family Room | Main | 4.27 × 3.38 | fireplace, large window, open concept |
| Kitchen | Main | 3.96 × 3.05 | modern kitchen, stainless steel appl, ceramic backsplash |
| Bedroom 2 | Second | 3.38 × 2.74 | 3 pc ensuite, large closet, large window |
| Living Room | Main | 4.45 × 3.05 | hardwood floor, open concept, picture window |
Details from PropTx (TRREB MLS®) via Repliers. Information deemed reliable but not guaranteed.
About Toronto
Toronto offers a neighbourhood for every lifestyle, from quiet established streets to vibrant urban districts, with the city's employment, transit and culture at hand.
Toronto market, September 2026
- Median sold price
- $835,000
- Avg. days on market
- 34
- Sale-to-list
- 99.0%
1532 residential sales. Source: TRREB MLS® data via PropTx. Aggregates only.
Similar homes nearby
Other active listings in Toronto.
- 6 Tewsely Place, Toronto$1,399,000 · 3 bed · 2 bath
- 19 Parmbelle Crescent, Toronto$1,988,000 · 3 bed · 4 bath
- 40 Glenvalley Drive S, Toronto$805,000 · 3 bed · 2 bath
- 117 Macdonell Avenue, Toronto$1,499,000 · 3 bed · 4 bath
- 308 Morrish Road, Toronto$999,000 · 2 bed · 1 bath
- 58 Candlewood Crescent, Toronto$989,900 · 3 bed · 2 bath