
Richmond Hill, ON
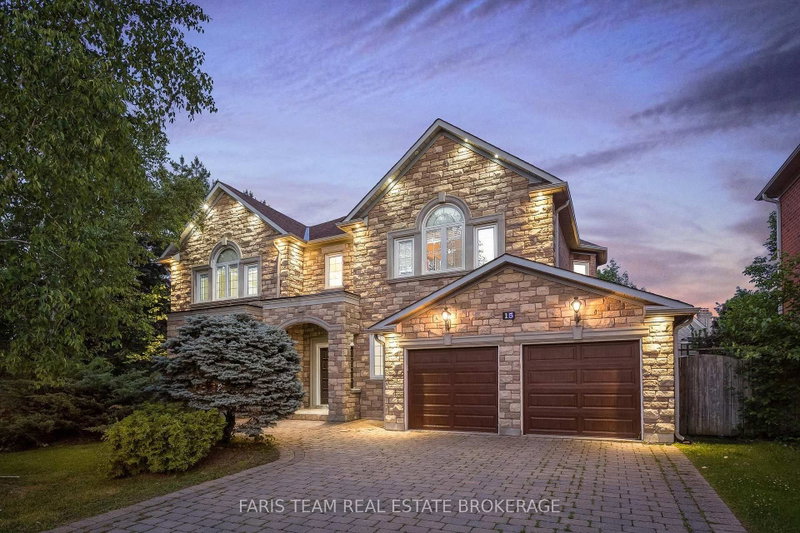
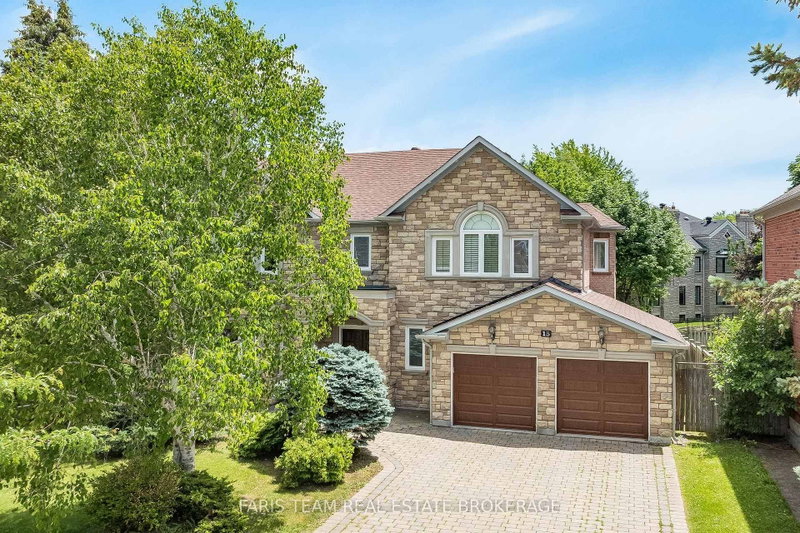
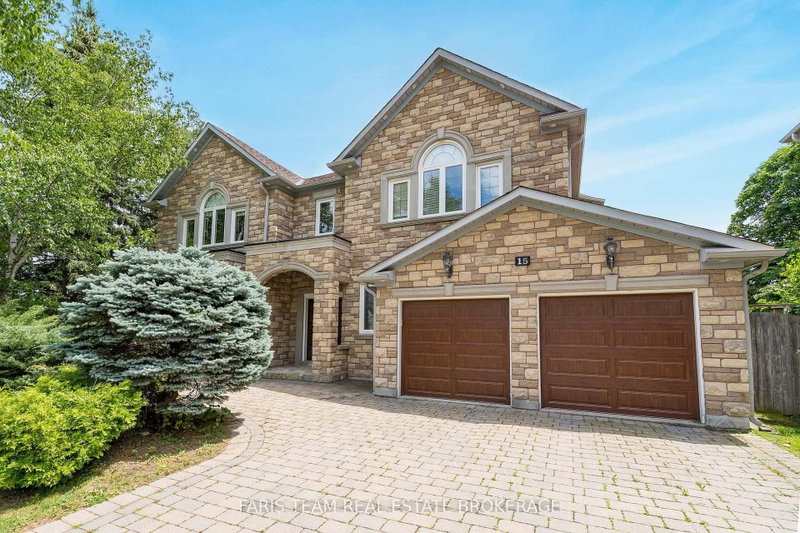
15 Clarendon Drive
$2,799,000
Data last updated Nov 1, 2026, 11:30 p.m. ET. By using this site you agree to our Terms of Use.
Property facts
- Price
- $2,799,000
- Type
- Detached
- Bedrooms
- 5
- Bathrooms
- 6
- MLS®
- N13758710
- Status
- active
- Brokerage
- FARIS TEAM REAL ESTATE BROKERAGE
About this home
Top 5 Reasons You Will Love This Home: 1) Nestled in one of the area's most desirable neighbourhoods, this residence presents elegance, privacy, and convenience with over 6,000 square feet of living space 2) A chef's dream kitchen with granite countertops, high-end appliances, and generous workspace designed for culinary creativity 3) Escape to the spacious primary retreat, where a luxurious spa-inspired ensuite creates the perfect place to unwind at the end of the day 4) Professionally finished basement with a cozy fireplace, wet bar, recreation room, games area, and even a dance floor for unforgettable gatherings 5) Timeless finishes define the home, featuring a grand marble foyer, hardwood floors, 9' ceilings, an attractive interlock driveway, and a convenient inground sprinkler system. 4,254 above grade sq.ft. plus a finished basement and 6,279 sq.ft. of finished living space.
Location
More details
- Property tax
- $14,634 (2025)
- Days on market
- 55
- Style
- 2-Storey
- Lot
- 74 × 161 Feet
- Parking
- 6 spaces · 2 garage · Attached
- Basement
- Finished, Full
- Heating
- Forced Air
- Air conditioning
- Central Air
- Neighbourhood
- Bayview Hill
- Major intersection
- Spadina Rd/Clarendon Dr
Rooms
| Room | Level | Size (m) | Features |
|---|---|---|---|
| Bedroom | Main | 5.48 × 4.12 | 4 pc ensuite, hardwood floor, closet |
| Kitchen | Main | 6.24 × 6.24 | ceramic floor, breakfast area, w/o to deck |
| Den | Main | 4.85 × 3.09 | hardwood floor, crown moulding, large window |
| Living Room | Main | 5.46 × 4.95 | hardwood floor, crown moulding, large window |
| Game Room | Basement | 11.14 × 6.99 | recessed lighting, window |
| Family Room | Main | 5.5 × 5.47 | hardwood floor, fireplace, crown moulding |
| Bedroom | Upper | 3.65 × 3.34 | semi ensuite, hardwood floor, walk-in closet(s) |
| Dining Room | Main | 5.47 × 4.58 | hardwood floor, large window, wainscoting |
| Primary Bedroom | Main | 6.72 × 6.23 | 5 pc ensuite, hardwood floor, walk-in closet(s) |
| Laundry | Main | 4.97 × 1.95 | ceramic floor, laundry sink, w/o to yard |
| Bedroom | Upper | 5.47 × 5.3 | semi ensuite, hardwood floor, walk-in closet(s) |
| Other | Basement | 5.5 × 3.01 | wet bar, parquet, recessed lighting |
| Bedroom | Main | 5.01 × 4.82 | 3 pc ensuite, hardwood floor, walk-in closet(s) |
| Recreation | Basement | 13.99 × 7.61 | fireplace, window, recessed lighting |
Details from PropTx (TRREB MLS®) via Repliers. Information deemed reliable but not guaranteed.
About Richmond Hill
Richmond Hill is a city in York Region, north of Toronto. Its communities include Oak Ridges in the north and the historic downtown along Yonge Street.
Richmond Hill market, September 2026
- Median sold price
- $1,087,000
- Avg. days on market
- 35
- Sale-to-list
- 98.5%
130 residential sales. Source: TRREB MLS® data via PropTx. Aggregates only.
Similar homes nearby
Other active listings in Richmond Hill.
- 39 Dewbourne Avenue, Richmond Hill$5,200,000 · 5 bed · 7 bath
- 10676 Bayview Avenue, Richmond Hill$938,000 · 3 bed · 3 bath
- 10666 Bayview Avenue, Richmond Hill$918,000 · 3 bed · 2 bath
- 10672 Bayview Avenue, Richmond Hill$918,000 · 4 bed · 3 bath
- 14 Rocksprings Avenue, Richmond Hill$1,478,000 · 4 bed · 4 bath
- 24 Chip Court, Richmond Hill$1,588,000 · 4 bed · 4 bath