
Oakville, ON
15 Chartwell Road
$9,995,000
Data last updated Nov 2, 2026, 1:20 a.m. ET. By using this site you agree to our Terms of Use.
Property facts
- Price
- $9,995,000
- Type
- Detached
- Bedrooms
- 4
- Bathrooms
- 6
- MLS®
- W13707486
- Status
- active
- Brokerage
- RE/MAX Escarpment Realty Inc., Brokerage
About this home
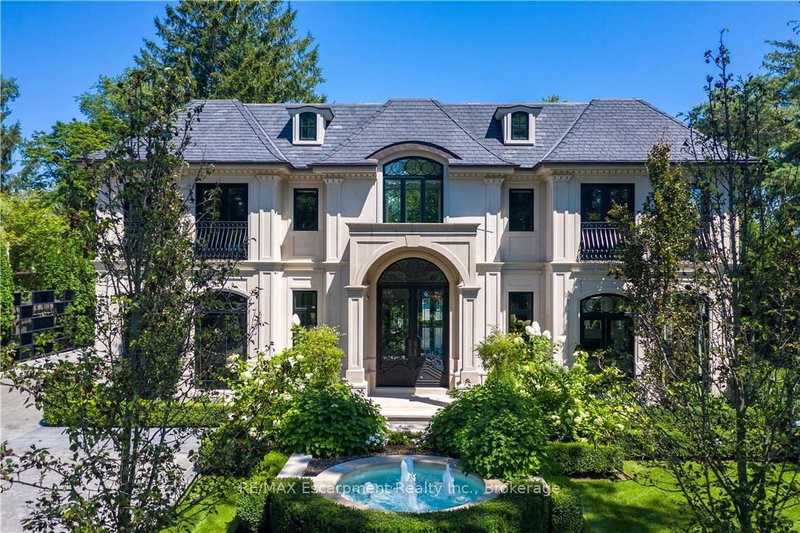
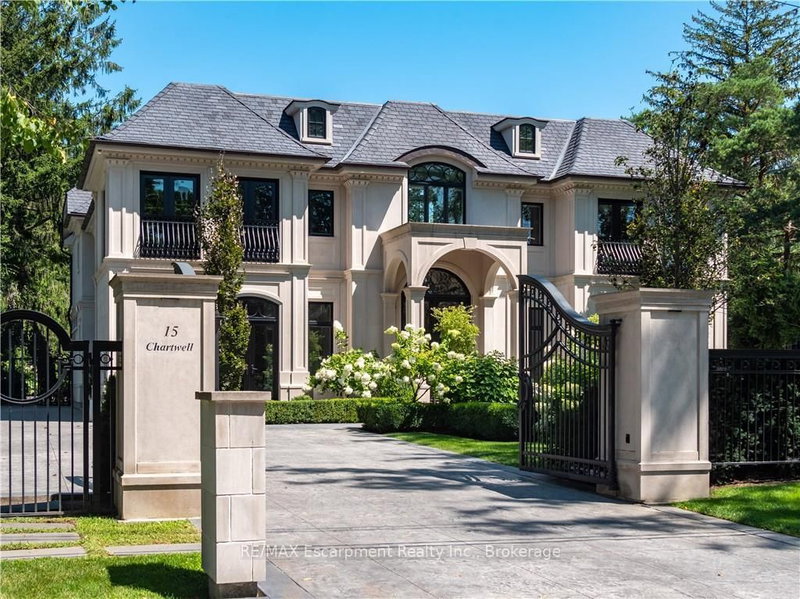
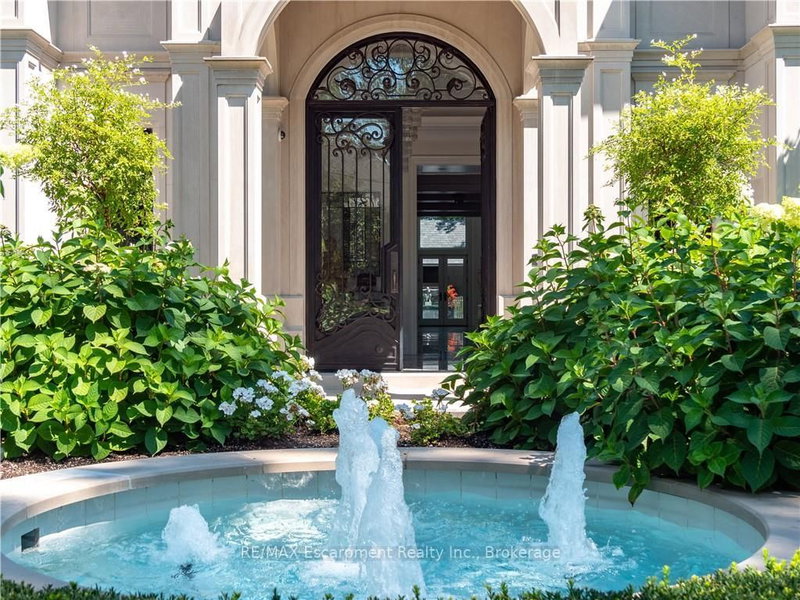
15 Chartwell Rd offers a lifestyle of unparalleled luxury. Drive through the gates & discover the grandeur of this palatial estate. South of Lakeshore,1 door from the lake on a HALF ACRE LOT. Painstakingly curated, the contemporary limestone masterpiece you've been waiting for. Solid iron doors lead to a grand foyer revealing the opulent book matched marble floors. Floor to ceiling wdws & French doors flood the house with light. Cascading waterfalls fank the hall.The Dining Room has statement lighting & servery making hosting a breeze. Soaring 18-ft ceilings & a grand gas f/p are focal points of the Great Room,w/captivating views of the resort style yard. Experience culinary excellence in the black lacquer& glass kitchen by NEFF that features top of the line appliances & a B/I coffee machine & butlers pantry. The intimate Living Room with f/p is the ideal retreat. A main floor office w/built-in cabinetry.2 powder & 2 laundry rooms. The backyard oasis has a gunite pool, waterfalls, fire bowls, covered terrace & outdoor kitchen & f/p.The pool house has a change room,3-pc bath & servery. Towering trees surround the home & are positioned to create privacy. A stone driveway,circular fountain & lush gardens create a breathtaking landscape.Floating marble stairs divide the 3 levels of this home or, you can take the elevator. Skylights make the upstairs airy & bright.The principal suite has nearly 13-ft ceilings, an exquisite 6-piece ensuite & 2 W/I closets. A private balcony overlooks the yard.3 add'l bdrms have 10-ft ceilings,private ensuites & W/I closets. The LL caters to all family members. A 5th bdrm/ensuite makes an ideal guest suite.Gym,R/I Golf Simulator,home theatre,Wine Cellar& doggie Spa. The Games & Rec Rooms have a 2nd kitchen & W/O.Heated garage,baths &LL flrs.Automation. Designed by Bill Hicks & features the artistic creativity of the KT Design Group. Located on Oakville's Street of Dreams, this is an iconic living space designed to impress! LUXURY CERTIFIED
Location
More details
- Property tax
- $46,798 (2026)
- Days on market
- 71
- Style
- 2-Storey
- Year built
- 6-15
- Lot
- 90 × 245 Feet
- Parking
- 8 spaces · 2 garage · Attached
- Basement
- Finished, Full
- Heating
- Forced Air
- Air conditioning
- Central Air
- Neighbourhood
- Old Oakville
- Major intersection
- -
Rooms
| Room | Level | Size (m) | Features |
|---|---|---|---|
| Dining Room | Main | 6.07 × 4.22 | — |
| Other | Lower | 8.28 × 4.27 | — |
| Office | Main | 4.39 × 4.27 | — |
| Recreation | Lower | 8.53 × 7.37 | — |
| Bedroom | Second | 6.27 × 6.05 | 3 Pc Ensuite |
| Laundry | Second | 3.89 × 2.62 | — |
| Bathroom | Main | — | 2 Pc Bath |
| Great Room | Main | 8.69 × 7.32 | — |
| Bedroom | Second | 4.44 × 4.27 | 4 Pc Ensuite |
| Game Room | Lower | 6.38 × 4.17 | — |
| Bathroom | Lower | — | 3 Pc Bath |
| Foyer | Main | 4.37 × 3.66 | — |
| Bathroom | Second | — | 3 Pc Ensuite |
| Primary Bedroom | Second | 6.3 × 5.08 | 5 Pc Ensuite |
| Laundry | Main | 5 × 3.3 | — |
| Exercise Room | Lower | 6.05 × 4.14 | — |
| Bathroom | Second | — | 4 Pc Ensuite |
| Bathroom | Second | — | 5 Pc Ensuite |
| Other | Second | 3.56 × 2.08 | — |
| Kitchen | Main | 8.23 × 4.95 | — |
| Other | Lower | 4.04 × 3.45 | — |
| Bedroom | Lower | 5.23 × 4.32 | 4 Pc Ensuite |
| Living Room | Main | 5.28 × 4.42 | — |
| Kitchen | Lower | 2.77 × 2.67 | — |
| Bathroom | Second | — | 4 Pc Ensuite |
| Other | Lower | 4.88 × 2.29 | — |
| Bathroom | Lower | — | 4 Pc Ensuite |
| Utility Room | Lower | 4.62 × 2.34 | — |
| Other | Lower | 4.29 × 1.93 | — |
| Bedroom | Second | 6.3 × 3.68 | 4 Pc Ensuite |
| Other | Second | 5.23 × 3.56 | — |
Details from PropTx (TRREB MLS®) via Repliers. Information deemed reliable but not guaranteed.
About Oakville
Similar homes nearby
Other active listings in Oakville.
- 1111 Kent Avenue, Oakville$1,299,000 · 5 bed · 4 bath
- 3097 Abernathy Way, Oakville$999,999 · 4 bed · 3 bath
- 309 Queen Mary Drive, Oakville$1,199,000 · 3 bed · 2 bath
- 2087 Mayflower Boulevard, Oakville$1,699,000 · 4 bed · 4 bath
- 14 Threshing Mill Boulevard, Oakville$2,188,800 · 4 bed · 5 bath
- 2350 Eighth Line, Oakville$2,898,000 · 4 bed · 5 bath