
Kawartha Lakes, ON
15 Cameron Road
$359,900
Data last updated Nov 2, 2026, 3:10 a.m. ET. By using this site you agree to our Terms of Use.

Property facts
- Price
- $359,900
- Type
- Detached
- Bedrooms
- 2
- Bathrooms
- 1
- MLS®
- X13742498
- Status
- active
- Brokerage
- Kawartha Group Realty
About this home
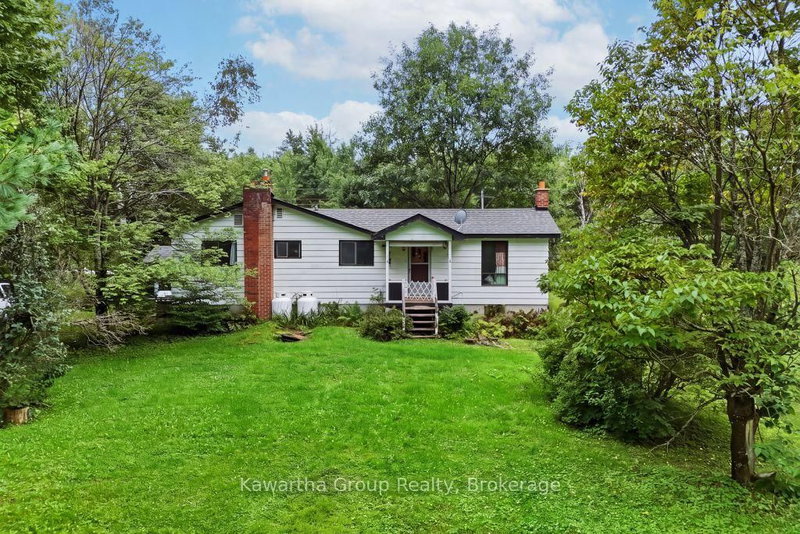
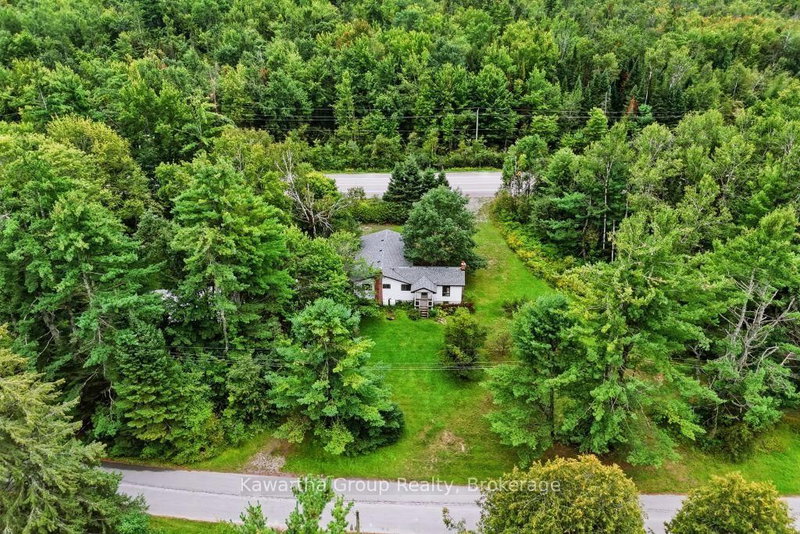
Located on the edge of Norland and across the road from the Gull River, This home has tons of potential! Set on 2 acres with two road frontages, this bungalow offers an excellent opportunity for those looking for space, versatility, and endless possibilities. The home features two generously sized family rooms, a large eat-in kitchen, two bedrooms, and one bathroom, along with a full-height unfinished basement and cold room providing additional storage and future development possibilities. A walk-in cooler, currently being used as a large pantry, adds another unique feature to the property. Outside, you'll find a separate, spacious steel-sided two-car garage/shop, offering plenty of room for vehicles, equipment, storage, or a home-based business. Updates include a newer high efficiency propane furnace and shingled roof, while a drilled well and septic system provide the essential infrastructure already in place. With its acreage, unique zoning, two road frontages, and existing outbuildings, this property offers a solid foundation for renovation and customization to suit your vision. A great opportunity with endless possibilities - bring your ideas and make this property your own. Don't forget about the C2 zoning designation for this property that, not only allows a single family residence, but also multiple home business operations.
Location
More details
- Property tax
- $2,292 (2026)
- Days on market
- 61
- Style
- Bungalow
- Year built
- 51-99
- Lot
- 673.97 × 70.3 Feet
- Parking
- 8 spaces · 2 garage · Detached
- Basement
- Full, Unfinished, Development Potential
- Heating
- Forced Air
- Air conditioning
- None
- Neighbourhood
- Laxton/Digby/Longford
- Major intersection
- Cameron Rd. & Hwy.35
Rooms
| Room | Level | Size (m) | Features |
|---|---|---|---|
| Bedroom 2 | Main | 2.91 × 3.16 | — |
| Recreation | Basement | 6.81 × 4.04 | — |
| Primary Bedroom | Main | 3.31 × 3.37 | — |
| Family Room | Main | 7.1 × 5.25 | — |
| Bathroom | Main | 1.61 × 1.98 | 4 Pc Bath |
| Living Room | Main | 8.95 × 4.04 | — |
| Kitchen | Main | 5.82 × 4.15 | Eat-in Kitchen |
Details from PropTx (TRREB MLS®) via Repliers. Information deemed reliable but not guaranteed.
About Kawartha Lakes
Kawartha Lakes blends waterfront villages, rolling farmland and friendly towns across a chain of lakes between the GTA and cottage country.
Kawartha Lakes market, September 2026
- Median sold price
- $577,000
- Avg. days on market
- 51
- Sale-to-list
- 95.1%
106 residential sales. Source: TRREB MLS® data via PropTx. Aggregates only.
Similar homes nearby
Other active listings in Kawartha Lakes.
- 100 Pinewood Boulevard, Kawartha Lakes$975,000 · 3 bed · 2 bath
- 49 River Road, Kawartha Lakes$199,900 · 2 bed · 1 bath
- 26 LAKE Street, Kawartha Lakes$430,000 · 2 bed
- 25 GLASSFORD Road, Kawartha Lakes$1,799,900 · 3 bed · 4 bath
- 24 LAWRENCE Street N, Kawartha Lakes$579,000 · 1 bed · 1 bath
- 33 John Street, Kawartha Lakes$589,000 · 5 bed · 2 bath