
Richmond Hill, ON
15 Brumstead Drive N
$1,057,800
Data last updated Oct 31, 2026, 8:10 p.m. ET. By using this site you agree to our Terms of Use.


Property facts
- Price
- $1,057,800
- Type
- att/row/townhouse
- Bedrooms
- 3
- Bathrooms
- 3
- MLS®
- N13873744
- Status
- active
- Brokerage
- RE/MAX REALTRON REALTY INC.
About this home
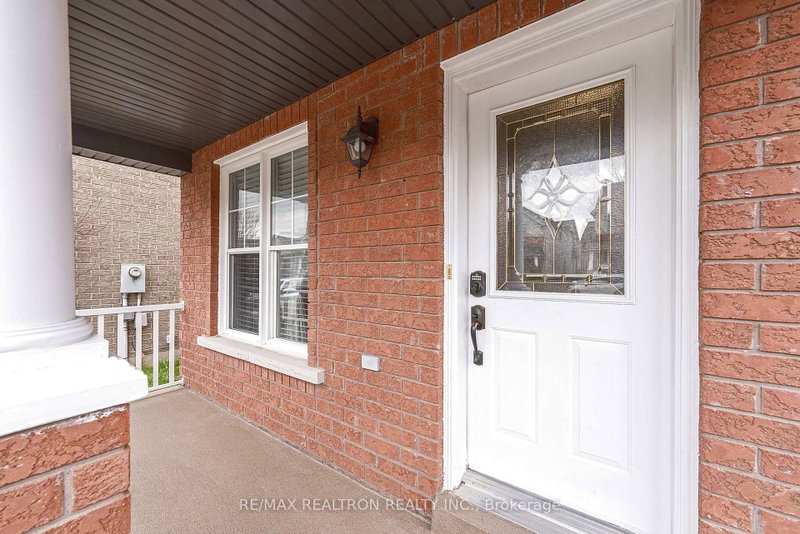
Bright & Appealing 3 Br Freehold Townhouse *End Unit Linked By Garage Only On One Side Like A Semi-Detached Home* in the Prestigious Jefferson Community. Rare 30' Wide Lot. Open Concept Layout, 9' Main Flr Ceilings, Family Rm W/Gas Fireplace, Direct Access From Garage To Backyard & Home. Steps From The Oak Ridges Trail, Jefferson Forest, Lake Wilcox, And The Oak Ridges Community Centre. Close To Parks, Top-Rated Schools, Public Transit, Gormley GO Station, And Highway 404. Convenient Access To Grocery Stores, Gyms, Banks, LCBO, Restaurants, And More .
Location
More details
- Property tax
- $5,203 (2026)
- Days on market
- 26
- Style
- 2-Storey
- Lot
- 30 × 88.58 Feet
- Parking
- 1 spaces · 1 garage · Built-In
- Basement
- Full, Unfinished
- Heating
- Forced Air
- Air conditioning
- Central Air
- Neighbourhood
- Jefferson
- Major intersection
- Yonge/Stouffville
Rooms
| Room | Level | Size (m) | Features |
|---|---|---|---|
| Kitchen | Main | 6.38 × 2.39 | stainless steel appl, tile floor, backsplash |
| Family Room | Main | 5.73 × 3.35 | fireplace, hardwood floor, corian counter |
| Dining Room | Main | 3.87 × 5 | combined w/living, hardwood floor, large window |
| Primary Bedroom | Second | 4 × 4.61 | 4 pc ensuite, hardwood floor, walk-in closet(s) |
| Bedroom 3 | Second | 4.08 × 4.72 | large window, hardwood floor, walk-in closet(s) |
| Living Room | Main | 3.87 × 5 | combined w/dining, hardwood floor, large window |
| Bedroom 2 | Second | 2.77 × 3.44 | large window, hardwood floor, walk-in closet(s) |
| Breakfast | Main | — | w/o to patio, tile floor |
Details from PropTx (TRREB MLS®) via Repliers. Information deemed reliable but not guaranteed.