
Toronto, ON
1499 O'Connor Drive
$999,990
Data last updated Nov 1, 2026, 5:50 p.m. ET. By using this site you agree to our Terms of Use.
Property facts
- Price
- $999,990
- Type
- condo townhouse
- Bedrooms
- 3
- Bathrooms
- 3
- MLS®
- E13748698
- Status
- active
- Brokerage
- RE/MAX HALLMARK REALTY LTD.
About this home
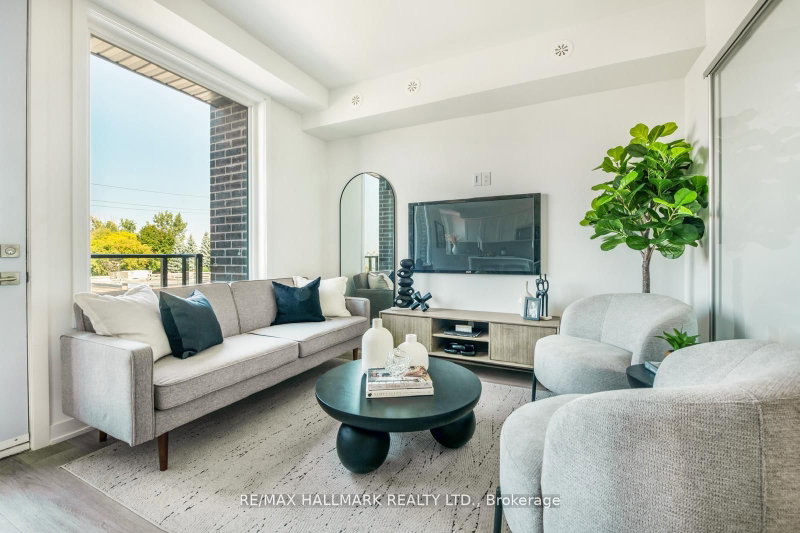
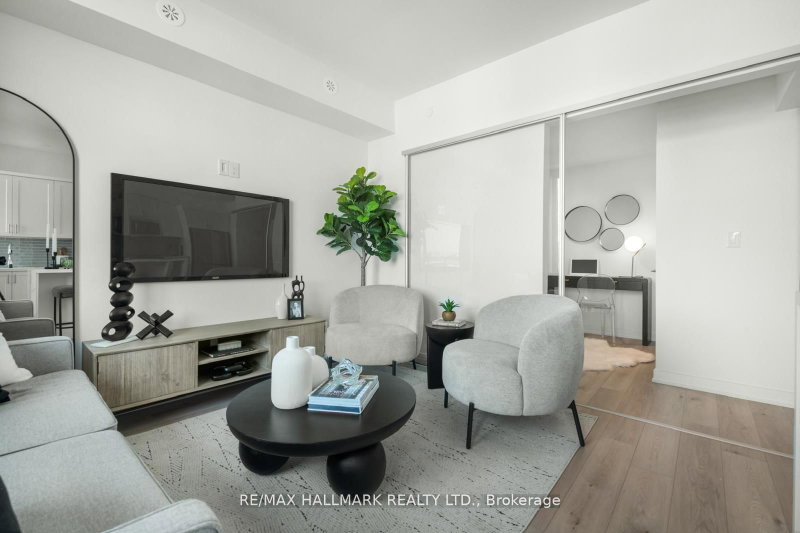
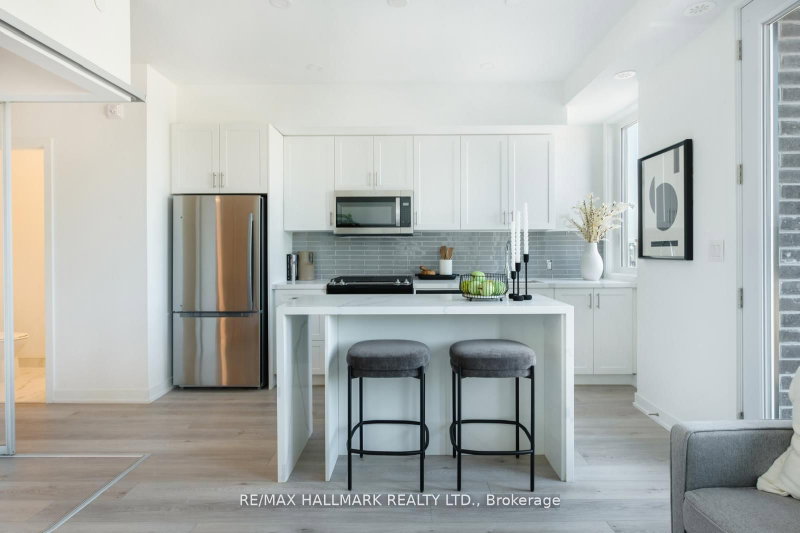
MOVE-IN READY! Welcome to The Holland at Amsterdam Urban Towns, an upgraded brand-new luxury condo townhouse in Central East York. This beautiful 3-BEDROOM home offers 1,325 sq. ft. of interior living space, PLUS A PRIVATE ROOFTOP TERRACE and balconies on each level, totalling approximately 470 sq. ft. OUTDOOR SPACE. Located close to schools, shopping, and transit, with the EGLINTON LRT STATION just 4 minutes away. The home features an upgraded chef's kitchen with contemporary cabinetry, upgraded quartz countertops, a waterfall kitchen island, breakfast bar, staggered glass tile backsplash, track lighting, soft-close drawers, undermount sink, and pull-out faucet. Additional features include quality laminate flooring throughout, upgraded bedroom and foyer tiles, smooth ceilings, and energy-efficient stainless steel appliances, including fridge, slide-in gas range, dishwasher, microwave/hood fan, and stackable washer/dryer. Amenities include a gym, party room, children's playground, outdoor BBQ area, and smart security system. Exceptional new home purchase includes: FREE ONE YEAR maintenance fees, 3.99% one-year MORTGAGE RATE GUARANTEE, plus 3 years. 5% DEPOSIT, $5,000 DEPOSIT in 3 days, and full Tarion Warranty Program protection for up to 7 years. The HST rebate is reflected in the list price for eligible buyers. Parking and storage locker are available for purchase.
Location
More details
- Property tax
- $4,051 (2026)
- Days on market
- 58
- Style
- Stacked Townhouse
- Year built
- New
- Parking
- None
- Maintenance fee
- $372/mo
- Basement
- None
- Heating
- Forced Air
- Air conditioning
- Central Air
- Exposure
- West
- Neighbourhood
- O'Connor-Parkview
- Major intersection
- O'Connor / Bermondsey
Rooms
| Room | Level | Size (m) | Features |
|---|---|---|---|
| Den | Main | 2.67 × 2.64 | Sliding Doors |
| Bedroom 2 | Upper | 2.82 × 2.59 | window, closet |
| Kitchen | Main | 3.81 × 2.29 | stainless steel appl, quartz counter, centre island |
| Living Room | Main | 4.11 × 3.3 | Combined w/Kitchen |
| Primary Bedroom | Upper | 3.28 × 2.87 | 4 pc ensuite, closet, w/o to balcony |
Details from PropTx (TRREB MLS®) via Repliers. Information deemed reliable but not guaranteed.
About Toronto
Toronto offers a neighbourhood for every lifestyle, from quiet established streets to vibrant urban districts, with the city's employment, transit and culture at hand.
Toronto market, September 2026
- Median sold price
- $835,000
- Avg. days on market
- 34
- Sale-to-list
- 99.0%
1532 residential sales. Source: TRREB MLS® data via PropTx. Aggregates only.
Similar homes nearby
Other active listings in Toronto.
- 59 Cheryl Shepway, Toronto$799,000 · 3 bed · 2 bath
- 90 Eastwood Park Gardens, Toronto$549,000 · 1 bed · 1 bath
- 19 Eldora Avenue, Toronto$542,000 · 2 bed · 2 bath
- 56 Havelock Street, Toronto$1,799,000 · 3 bed · 3 bath
- 155 Woodbine Avenue, Toronto$1,329,000 · 3 bed · 2 bath
- 2791 Eglinton Avenue E, Toronto$609,000 · 2 bed · 2 bath