
West Lincoln, ON
149 St Catharine Street
$519,999
Data last updated Nov 1, 2026, 11:00 p.m. ET. By using this site you agree to our Terms of Use.
Property facts
- Price
- $519,999
- Type
- condo townhouse
- Bedrooms
- 3
- Bathrooms
- 2
- MLS®
- X13774222
- Status
- active
- Brokerage
- NEW ERA REAL ESTATE
About this home
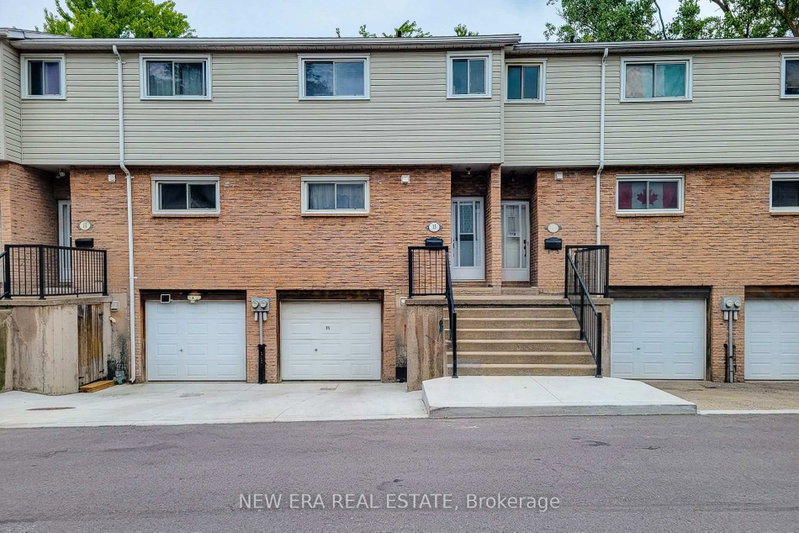
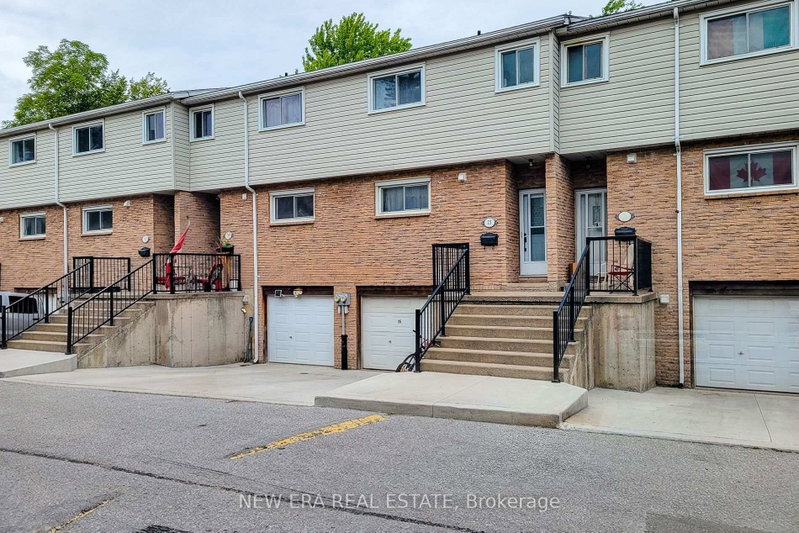
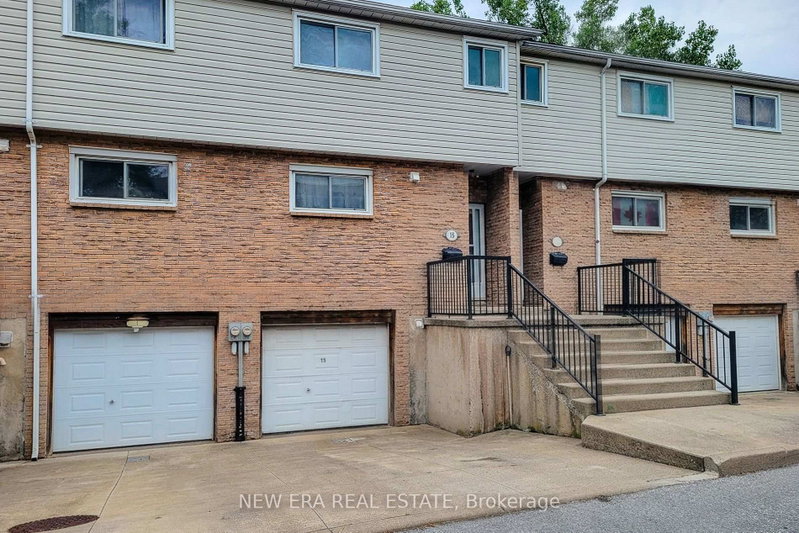
Welcome to the epitome of stylish and modern living in Smithville! This renovated 3-bed, 2-bath townhouse condo is a true gem, offering a perfect blend of contemporary design and comfortable living. Step inside to discover a thoughtfully updated interior featuring a seamless flow and a wealth of natural light. The kitchen boasts modern appliances, granite countertops, and ample storage space. It effortlessly connects to the dining area, creating an ideal setting for entertaining guests or enjoying family meals. The renovated bathrooms feature contemporary fixtures and finished basement provides extra living space. A private patio invites you to step outdoors and enjoy the fresh air, making it the perfect spot for morning coffee or evening relaxation. With a townhouse condo, exterior maintenance is provided, allowing you to enjoy a low-maintenance lifestyle. The community atmosphere and small-town charm make this an ideal choice for those seeking both comfort and convenience. Furnace and AC are brand new as of August 2026.
Location
More details
- Property tax
- $2,098 (2026)
- Days on market
- 53
- Style
- 2-Storey
- Year built
- 31-50
- Parking
- 2 spaces · 1 garage · Built-In
- Maintenance fee
- $375/mo
- Basement
- Finished, Full
- Heating
- Forced Air
- Air conditioning
- Central Air
- Exposure
- South
- Neighbourhood
- Smithville
- Major intersection
- South / St Catharines
Rooms
| Room | Level | Size (m) | Features |
|---|---|---|---|
| Bedroom 3 | Second | 2.58 × 3.25 | — |
| Dining Room | Main | 4.22 × 2.79 | — |
| Bedroom 2 | Second | 3.21 × 4.3 | — |
| Family Room | Basement | 5.17 × 4.8 | — |
| Laundry | Basement | 2.09 × 4 | — |
| Kitchen | Main | 2.74 × 2.71 | — |
| Living Room | Main | 5.3 × 3.27 | — |
| Primary Bedroom | Second | 3.21 × 4.5 | — |
Details from PropTx (TRREB MLS®) via Repliers. Information deemed reliable but not guaranteed.