
Richmond Hill, ON
149 Kimono Crescent
$998,000
Data last updated Nov 1, 2026, 8:50 p.m. ET. By using this site you agree to our Terms of Use.
Property facts
- Price
- $998,000
- Type
- att/row/townhouse
- Bedrooms
- 3
- Bathrooms
- 3
- MLS®
- N13772974
- Status
- active
- Brokerage
- RE/MAX REALTRON TNS REALTY INC.
About this home
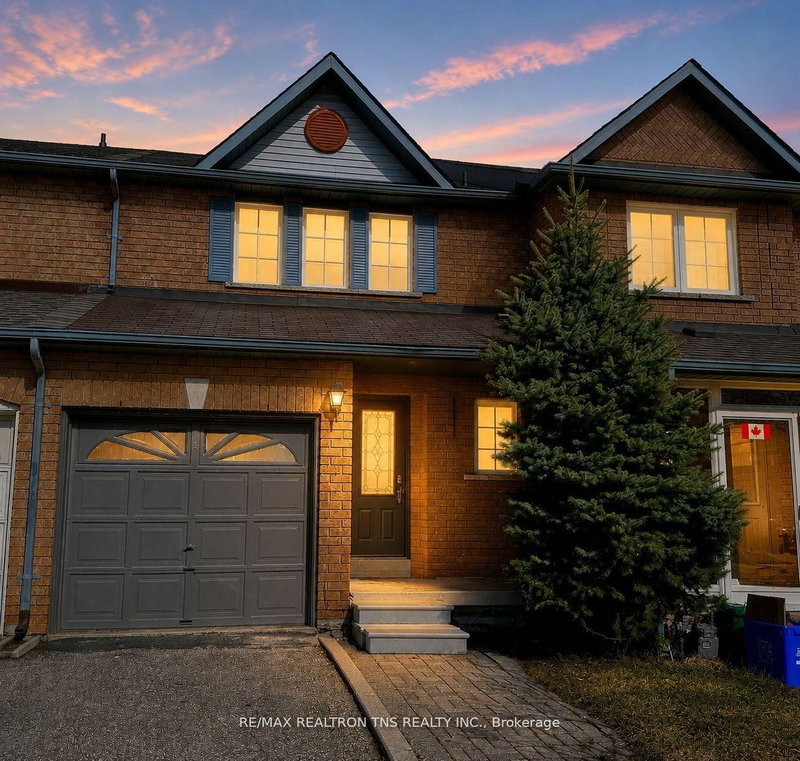
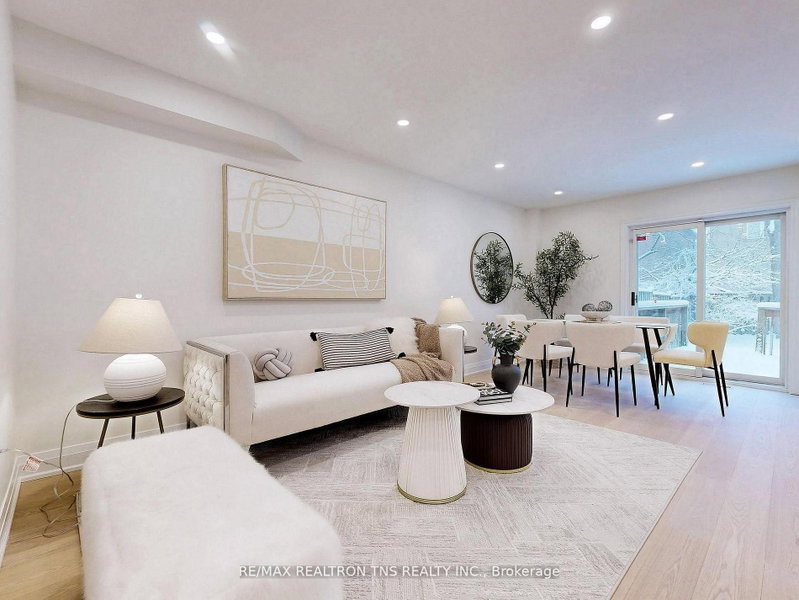
Welcome to this fully renovated townhouse in Rouge Woods community of Richmond Hill, offering modern design, functional space, and excellent school zoning. This beautifully updated home features 3 bedrooms, 3 bathrooms, a garage, and an additional driveway parking space. The entire home has been renovated from Top to bottom. The open-concept kitchen features brand-new appliances, including refrigerator, stove, and range hood, Additional upgrades include new hardwood flooring, new doors and trims, modern pot lights, and elegant decorative stair details, creating a stylish and refined atmosphere. The primary bedroom includes a beautifully renovated ensuite with modern gold-tone fixtures, adding a luxurious touch. The finished basement provides a versatile open-concept space, ideal for a home office, study area, entertainment lounge, 20X110 ft lot, larger than many newer townhomes. The backyard includes a private wooden deck, perfect for outdoor relaxation, gardening, Located within the Bayview Secondary School district and Silver Stream Public School zone, steps to shopping, restaurants, supermarkets, Costco, and major highways. A beautifully renovated move-in ready home in one of Richmond Hill's most desirable communities.
Location
More details
- Property tax
- $4,988 (2026)
- Days on market
- 53
- Style
- 2-Storey
- Lot
- 19.7 × 114.41 Feet
- Parking
- 2 spaces · 1 garage · Attached
- Basement
- Finished
- Heating
- Forced Air
- Air conditioning
- Central Air
- Neighbourhood
- Rouge Woods
- Major intersection
- Bayview/Major Mac.
Rooms
| Room | Level | Size (m) | Features |
|---|---|---|---|
| Great Room | Basement | — | pot lights, laminate |
| Kitchen | Ground | 4.06 × 3 | eat-in kitchen, hardwood floor, stainless steel appl |
| Primary Bedroom | Second | 4.18 × 3.02 | hardwood floor, 3 pc ensuite |
| Family Room | Ground | 5.51 × 3 | hardwood floor, w/o to deck |
| Bedroom 2 | Second | 2.75 × 3.38 | large closet, hardwood floor, 3 pc bath |
| Bedroom 3 | Second | 2.75 × 3.07 | large closet, hardwood floor, window |
| Office | Basement | — | open concept, laminate |
Details from PropTx (TRREB MLS®) via Repliers. Information deemed reliable but not guaranteed.
About Richmond Hill
Richmond Hill is a city in York Region, north of Toronto. Its communities include Oak Ridges in the north and the historic downtown along Yonge Street.
Richmond Hill market, September 2026
- Median sold price
- $1,087,000
- Avg. days on market
- 35
- Sale-to-list
- 98.5%
130 residential sales. Source: TRREB MLS® data via PropTx. Aggregates only.
Similar homes nearby
Other active listings in Richmond Hill.
- 46 Harold Wilson Lane, Richmond Hill$858,990 · 2 bed · 3 bath
- 74 Ellesmere Street, Richmond Hill$899,000 · 2 bed · 3 bath
- 15 Old Colony Road, Richmond Hill$868,000 · 3 bed · 3 bath
- 72 Ingersoll Lane, Richmond Hill$996,000 · 4 bed · 4 bath
- 36-280 Paradelle Drive, Richmond Hill$1,290,000 · 4 bed · 4 bath
- 43 Jenny Thompson Court, Richmond Hill$1,398,000 · 3 bed · 4 bath