
Toronto, ON
1483 O'Connor Drive
$799,990
Data last updated Nov 1, 2026, 5:10 p.m. ET. By using this site you agree to our Terms of Use.
Property facts
- Price
- $799,990
- Type
- condo townhouse
- Bedrooms
- 2
- Bathrooms
- 2
- MLS®
- E13748700
- Status
- active
- Brokerage
- RE/MAX HALLMARK REALTY LTD.
About this home
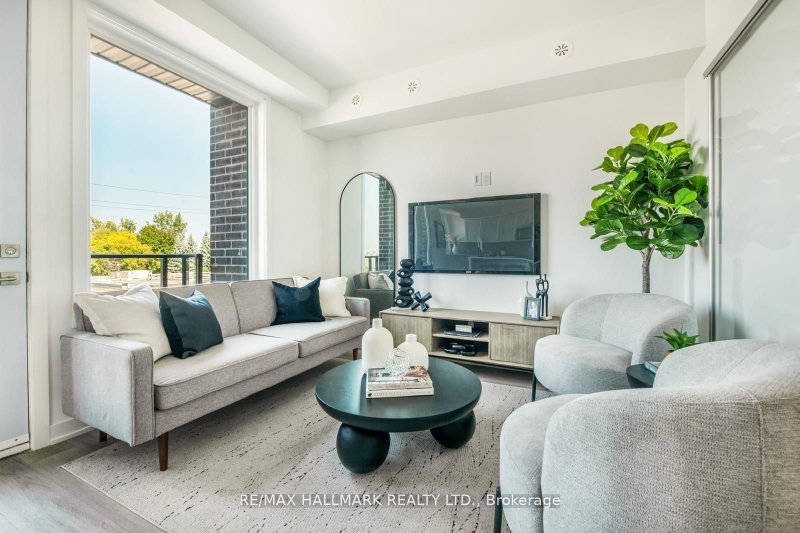
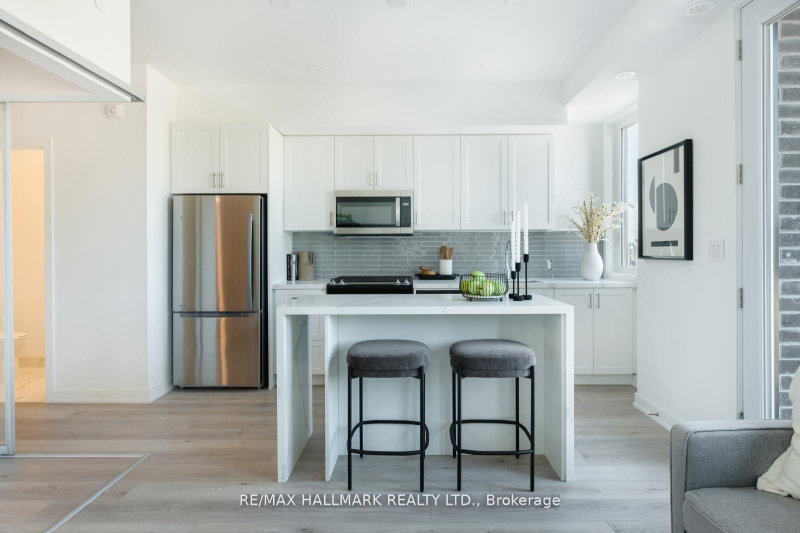
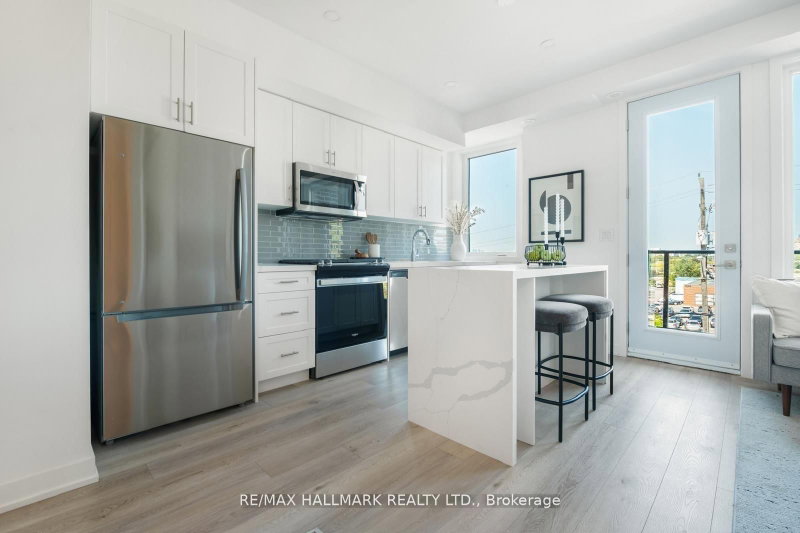
MOVE-IN READY! Welcome to The O'Connor at Amsterdam Urban Towns, an upgraded brand-new luxury condo townhome in Central East York. This beautiful 2-BEDROOMS home offers 1,030 sq. ft. of interior living space, all on one level, plus balconies off each room totaling approximately 170 sq. ft. of OUTDOOR SPACE. Located close to schools, shopping, and transit, with the Eglinton LRT station just 4 minutes away. The home features an upgraded chef's kitchen with contemporary cabinetry, upgraded quartz countertops, a waterfall kitchen island, breakfast bar, staggered glass tile backsplash, track lighting, soft-close drawers, undermount sink, and pull-out faucet. Additional features include quality laminate flooring throughout, upgraded bathroom and foyer tiles, smooth ceilings, and energy-efficient stainless steel appliances, including fridge, slide-in gas range, dishwasher, microwave/hood fan, and stackable washer/dryer. Amenities include a gym, party room, children's playground, outdoor BBQ area, and car wash station. Exceptional new buyer incentives include: FREE ONE YEAR of maintenance fees, 3.99% one-year MORTGAGE RATE GUARANTEE, purchase with only 5% DEPOSIT, $0 development charges, and full Tarion Warranty Program protection for up to 7 years. The HST rebate is reflected in the list price for eligible buyers. Parking and storage locker are available for purchase.
Location
More details
- Property tax
- $3,407 (2026)
- Days on market
- 58
- Style
- Stacked Townhouse
- Year built
- New
- Parking
- None
- Maintenance fee
- $372/mo
- Basement
- None
- Heating
- Forced Air
- Air conditioning
- Central Air
- Exposure
- North
- Neighbourhood
- O'Connor-Parkview
- Major intersection
- O'Connor/Bermondsey
Rooms
| Room | Level | Size (m) | Features |
|---|---|---|---|
| Dining Room | Main | 3.81 × 2.29 | Open Concept |
| Kitchen | Main | 5.61 × 3.26 | stainless steel appl, quartz counter, centre island |
| Bedroom 2 | Main | 3.41 × 2.67 | window, closet |
| Primary Bedroom | Main | 3.66 × 2.89 | 4 pc ensuite, closet |
| Living Room | Main | 5.79 × 2.74 | open concept, picture window, w/o to balcony |
Details from PropTx (TRREB MLS®) via Repliers. Information deemed reliable but not guaranteed.
About Toronto
Toronto offers a neighbourhood for every lifestyle, from quiet established streets to vibrant urban districts, with the city's employment, transit and culture at hand.
Toronto market, September 2026
- Median sold price
- $835,000
- Avg. days on market
- 34
- Sale-to-list
- 99.0%
1532 residential sales. Source: TRREB MLS® data via PropTx. Aggregates only.
Similar homes nearby
Other active listings in Toronto.
- 59 Cheryl Shepway, Toronto$799,000 · 3 bed · 2 bath
- 90 Eastwood Park Gardens, Toronto$549,000 · 1 bed · 1 bath
- 19 Eldora Avenue, Toronto$542,000 · 2 bed · 2 bath
- 56 Havelock Street, Toronto$1,799,000 · 3 bed · 3 bath
- 155 Woodbine Avenue, Toronto$1,329,000 · 3 bed · 2 bath
- 2791 Eglinton Avenue E, Toronto$609,000 · 2 bed · 2 bath