
Oakville, ON
1477 Duncan Road
$5,190,000
Data last updated Nov 2, 2026, 5:40 a.m. ET. By using this site you agree to our Terms of Use.

Property facts
- Price
- $5,190,000
- Type
- Detached
- Bedrooms
- 4
- Bathrooms
- 8
- MLS®
- W13770700
- Status
- active
- Brokerage
- CRIMSON ROSE REAL ESTATE INC.
About this home
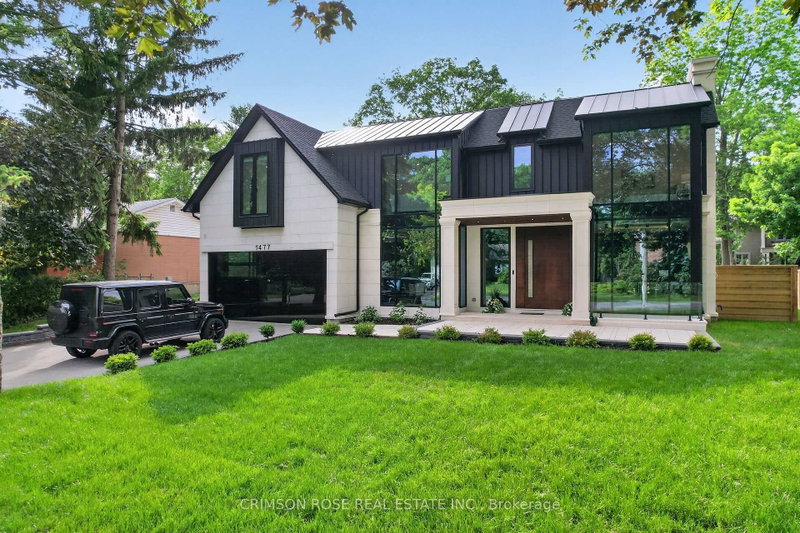
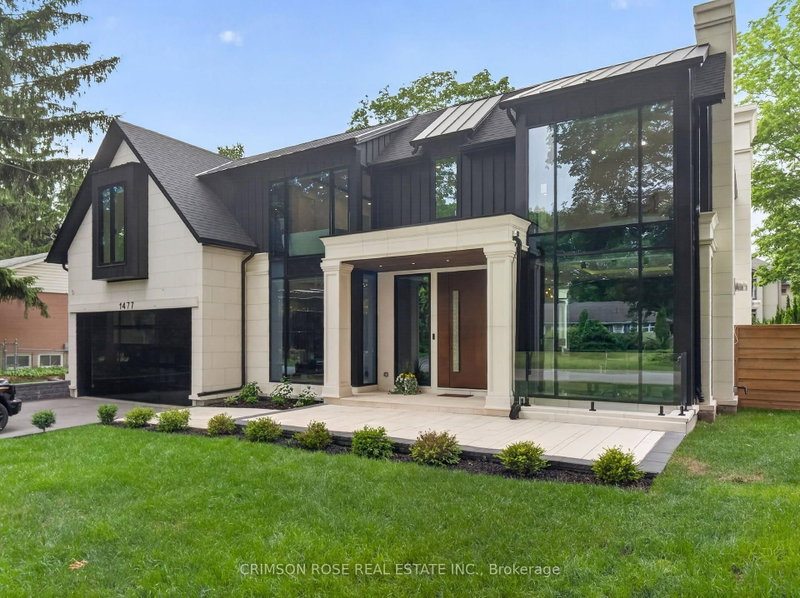
SPECTACULAR CUSTOM-BUILT MODERN FARMHOUSE BY RICHCO DEVELOPMENT IN PRESTIGIOUS SOUTH-EAST OAKVILLE! Situated on an exceptional 79' x 151' mature lot, this newly constructed residence offers approximately 7,000 sq.ft. of exquisitely designed living space across all levels, including an impressive walkout lower level. Thoughtfully designed for both refined everyday living and grand-scale entertaining, this extraordinary home features elevator access to all three levels, soaring ceiling heights, extensive natural stone finishes, and expansive walls of glass throughout.The breathtaking family room showcases a dramatic 23-foot feature wall, heated flooring, a remarkable custom crystal chandelier inspired by the iconic Waldorf Astoria lobby, and a stunning floor-to-ceiling glass curtain wall. The designer kitchen is anchored by two oversized islands, premium Sub-Zero and Wolf appliances, and a fully equipped chef's kitchen, creating the perfect setting for everyday living and entertaining.The upper level is highlighted by a spectacular skylight and luxurious bedroom suites, while the walkout lower level offers exceptional additional living space complete with a sauna, steam room, jacuzzi, and a dedicated theatre room.Bi-fold doors open seamlessly to a covered porch overlooking the expansive backyard with pool potential. Surrounded by mature trees and located moments from top-rated schools, parks, and the lake, this extraordinary residence offers a rare combination of scale, craftsmanship, architectural sophistication, and timeless elegance in the heart of South-East Oakville.
Location
More details
- Property tax
- $24,922 (2025)
- Days on market
- 53
- Style
- 2-Storey
- Year built
- 0-5
- Lot
- 79 × 151 Feet
- Parking
- 8 spaces · 2 garage · Built-In
- Basement
- Finished, Walk-Up
- Heating
- Forced Air
- Air conditioning
- Central Air
- Neighbourhood
- Morrison
- Major intersection
- Wedgewood Dr/ Duncan Rd
Rooms
| Room | Level | Size (m) | Features |
|---|---|---|---|
| Sitting | Second | 11.27 × 7.39 | hardwood floor, window floor to ceiling, wet bar |
| Recreation | Basement | 14.99 × 8.41 | vinyl floor, walk-up, window floor to ceiling |
| Family Room | Main | 5.68 × 5.23 | window floor to ceiling, heated floor, gas fireplace |
| Kitchen | Main | 4.69 × 6.18 | b/i appliances, centre island, family size kitchen |
| Bathroom | Basement | 7.46 × 3.52 | sauna, 7 pc ensuite |
| Laundry | Basement | 3.37 × 1.84 | b/i closet, laundry sink, elevator |
| Dining Room | Main | 5.9 × 7.03 | window floor to ceiling, heated floor, overlooks frontyard |
| Breakfast | Main | 4.66 × 7.75 | window floor to ceiling, overlooks backyard, w/o to patio |
| Bedroom 2 | Second | 5.08 × 4.66 | window floor to ceiling, hardwood floor, 3 pc ensuite |
| Laundry | Second | 1.53 × 1.13 | b/i closet, combined w/sitting, glass doors |
| Bedroom 3 | Second | 7 × 5.93 | hardwood floor, window floor to ceiling, 3 pc ensuite |
| Office | Basement | 3.78 × 4.51 | 3 pc ensuite, elevator, vinyl floor |
| Bedroom 4 | Second | 3.83 × 3.52 | hardwood floor, window floor to ceiling, 3 pc ensuite |
| Bedroom | Basement | 4.84 × 4.16 | 3 pc ensuite, window floor to ceiling, vinyl floor |
| Primary Bedroom | Second | 4.65 × 8.03 | window floor to ceiling, skylight, 6 pc ensuite |
Details from PropTx (TRREB MLS®) via Repliers. Information deemed reliable but not guaranteed.
About Oakville
Similar homes nearby
Other active listings in Oakville.
- 1111 Kent Avenue, Oakville$1,299,000 · 5 bed · 4 bath
- 3097 Abernathy Way, Oakville$999,999 · 4 bed · 3 bath
- 309 Queen Mary Drive, Oakville$1,199,000 · 3 bed · 2 bath
- 2087 Mayflower Boulevard, Oakville$1,699,000 · 4 bed · 4 bath
- 14 Threshing Mill Boulevard, Oakville$2,188,800 · 4 bed · 5 bath
- 2350 Eighth Line, Oakville$2,898,000 · 4 bed · 5 bath