
Mississauga, ON
1476 Carmen Drive
$4,988,888
Data last updated Oct 31, 2026, 5:40 p.m. ET. By using this site you agree to our Terms of Use.


Property facts
- Price
- $4,988,888
- Type
- Detached
- Bedrooms
- 4
- Bathrooms
- 6
- MLS®
- W13869174
- Status
- active
- Brokerage
- ROYAL LEPAGE REALTY PLUS
About this home
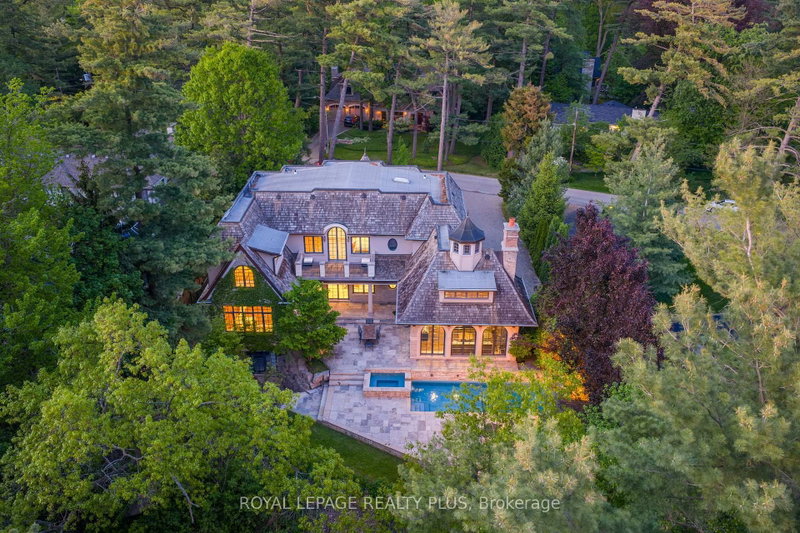
An exceptional custom residence in the heart of Mineola, designed by David Small and set on a spectacular 105 x 348 ft ravine lot - an incredibly rare opportunity in this highly sought-after neighborhood. This home offers soaring 10' ceilings, vaulted architectural details, heated travertine marble floors, floor-to-ceiling windows, and multiple fireplaces throughout. The gourmet kitchen features heated floors, a large center island, premium buil0in appliances, built=in speakers, and overlooks the breathtaking backyard. The primary bedroom features a coffered ceiling, private balcony, walk-in closet, and a luxurious 6-piece ensuite with heated floors, jacuzzi tub, and steam shower. The lower level is complete with a wine room, gym, wet bar, and dedicated gold simulator room. An additional bedroom with a walkout to the backyard offers the perfect space for guests or extended family. Step outside to your own resort-style backyard featuring an in-ground pool, jacuzzi, mature trees, professional landscaping, and complete privacy with stunning ravine views. A truly rare offering combined luxury, privacy, and timeless design in one of Mississauga's most sought-after neighborhoods.
Location
More details
- Property tax
- $37,031 (2025)
- Days on market
- 26
- Style
- 2-Storey
- Lot
- 104.72 × 379.76 Feet
- Parking
- 13 spaces · 3 garage · Attached
- Basement
- Finished with Walk-Out, Separate Entrance
- Heating
- Forced Air
- Air conditioning
- Central Air
- Neighbourhood
- Mineola
- Major intersection
- Hurontario and South Service
Rooms
| Room | Level | Size (m) | Features |
|---|---|---|---|
| Bedroom 4 | Upper | 3.43 × 3.3 | ensuite bath, walk-in closet(s), bay window |
| Office | In Between | 6.3 × 4.8 | b/i shelves, panelled, built-in speakers |
| Living Room | Main | 6.68 × 4.83 | fireplace, overlooks pool, picture window |
| Laundry | Upper | 3.23 × 3.56 | heated floor, b/i shelves, closet organizers |
| Other | Lower | 7.67 × 1.83 | b/i shelves, tile floor, separate room |
| Kitchen | Main | 6.78 × 6.63 | centre island, b/i appliances, built-in speakers |
| Exercise Room | Lower | 5.59 × 7.26 | mirrored walls, separate room, pot lights |
| Bedroom 2 | Upper | 5.54 × 6.02 | ensuite bath, walk-in closet(s), hardwood floor |
| Bedroom 3 | Upper | 6.3 × 4.29 | ensuite bath, walk-in closet(s), bay window |
| Dining Room | Main | 5.51 × 5.87 | pocket doors, separate room, cathedral ceiling(s) |
| Game Room | Lower | 6.35 × 4.22 | separate room, mirrored walls, pot lights |
| Bedroom 5 | Lower | 5.54 × 5.28 | fireplace, 3 pc ensuite, w/o to yard |
| Primary Bedroom | Upper | 9.02 × 6.63 | 6 pc bath, balcony, heated floor |
| Great Room | Lower | 9.09 × 5.51 | wet bar, built-in speakers, sauna |
| Breakfast | Main | 7.26 × 5.13 | w/o to garden, built-in speakers, w/o to yard |
| Sunroom | Main | 6.93 × 5.08 | cathedral ceiling(s), fireplace, overlooks pool |
Details from PropTx (TRREB MLS®) via Repliers. Information deemed reliable but not guaranteed.