
Toronto, ON
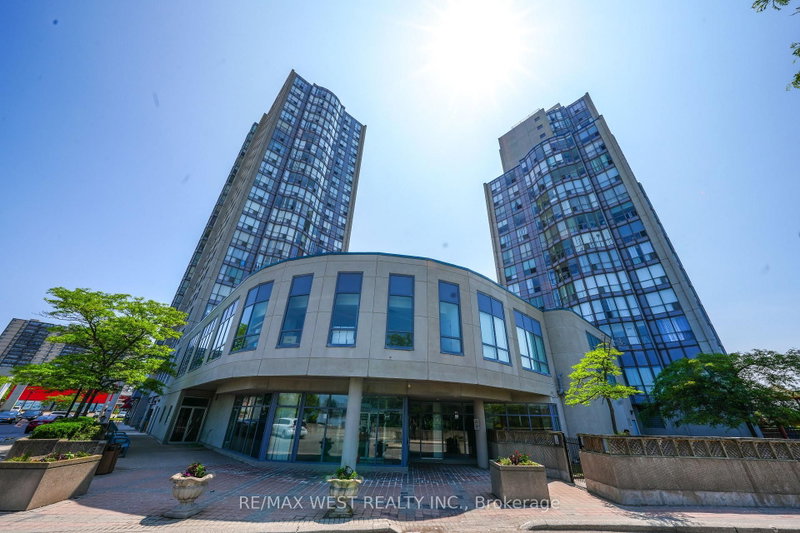
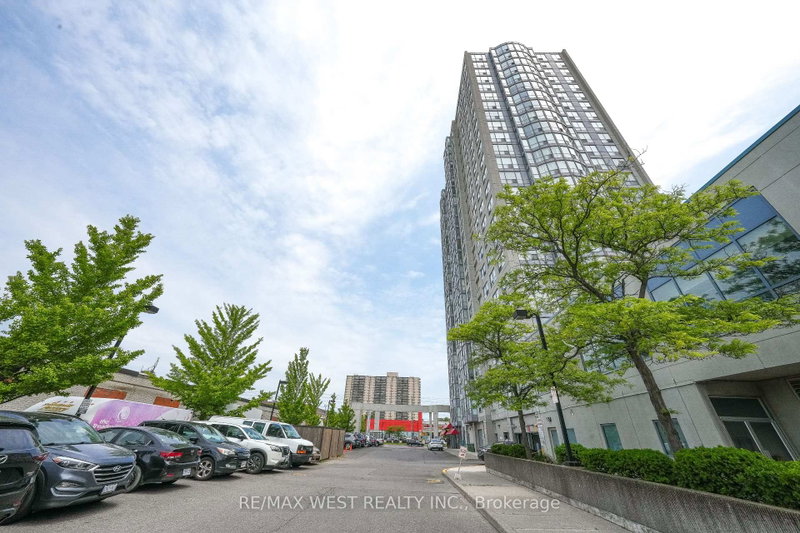
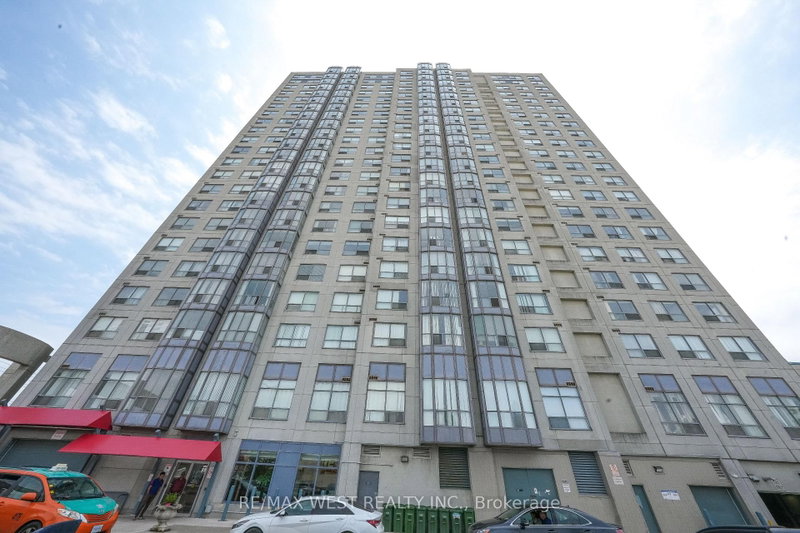
1470 Midland Avenue
$530,000
Data last updated Nov 2, 2026, 2:21 a.m. ET. By using this site you agree to our Terms of Use.
Property facts
- Price
- $530,000
- Type
- condo apartment
- Bedrooms
- 2
- Bathrooms
- 2
- MLS®
- E13424674
- Status
- active
- Brokerage
- RE/MAX WEST REALTY INC.
About this home
Absolutely stunning, newly renovated corner unit at 1470 Midland Avenue, Unit 608! This bright and spacious 2+1 bedroom condo features 2 full bathrooms and floor-to-ceiling windows in the living room that flood the space with natural light. Located in the highly desirable Namar Road area, this sun-filled unit offers both comfort and style. The building boasts 24-hour security, and the maintenance fee includes hydro, heat, water, and access to a full range of amenities: indoor pool, gym, sauna, hot tub, billiards room, library, private courtyard, visitor parking, and more ideal for enjoying the condo lifestyle. A mosque is just a 2-minute walk from the building. A must-see opportunity you won't want to miss! Situated in a vibrant and family-friendly community, this condo is in the heart of Scarborough, close to Midland Subway Station and with TTC access just steps away. Enjoy unmatched convenience with Shoppers Drug Mart, a large plaza, multiple grocery stores, banks, parks, and diverse restaurants right at your doorstep. Plus, it's just a 5-minute drive to Scarborough Town Centre for all your shopping and entertainment needs. Buyer can assume existing tenants or vacant possession can be given.
Location
More details
- Property tax
- $1,651 (2025)
- Days on market
- 146
- Style
- Apartment
- Parking
- 1 spaces · 1 garage · Underground
- Maintenance fee
- $847/mo
- Basement
- None
- Heating
- Forced Air
- Air conditioning
- Central Air
- Exposure
- South East
- Neighbourhood
- Dorset Park
- Major intersection
- Midland Ave/ Lawrence Ave E
Rooms
| Room | Level | Size (m) | Features |
|---|---|---|---|
| Den | Flat | 3.62 × 1.85 | ceramic floor, mirrored closet |
| Bedroom 2 | Flat | 2.72 × 3.6 | closet, south view, broadloom |
| Living Room | Flat | 5.54 × 3.2 | combined w/dining, broadloom |
| Dining Room | Flat | 3.3 × 2.12 | combined w/living, broadloom |
| Primary Bedroom | Flat | 4.95 × 3 | ensuite bath, walk-in closet(s), broadloom |
| Kitchen | Flat | 4.2 × 2.42 | ceramic floor, b/i dishwasher, double sink |
Details from PropTx (TRREB MLS®) via Repliers. Information deemed reliable but not guaranteed.
About Toronto
Toronto offers a neighbourhood for every lifestyle, from quiet established streets to vibrant urban districts, with the city's employment, transit and culture at hand.
Toronto market, September 2026
- Median sold price
- $835,000
- Avg. days on market
- 34
- Sale-to-list
- 99.0%
1532 residential sales. Source: TRREB MLS® data via PropTx. Aggregates only.
Similar homes nearby
Other active listings in Toronto.
- 21 Widmer Street, Toronto$828,000 · 2 bed · 2 bath
- 1 Yorkville Avenue, Toronto$849,900 · 2 bed · 2 bath
- 20 Edgecliff Golfway, Toronto$375,000 · 2 bed · 1 bath
- 33 Lombard Street, Toronto$449,000 · 1 bed · 1 bath
- 140 Simcoe Street, Toronto$980,800 · 2 bed · 2 bath
- 2301 Danforth Avenue, Toronto$449,000 · 1 bed · 1 bath