
King, ON
147 Mactaggart Drive
$2,998,888
Data last updated Nov 1, 2026, 5:10 p.m. ET. By using this site you agree to our Terms of Use.

Property facts
- Price
- $2,998,888
- Type
- Detached
- Bedrooms
- 5
- Bathrooms
- 6
- MLS®
- N13519918
- Status
- active
- Brokerage
- THE AGENCY
About this home
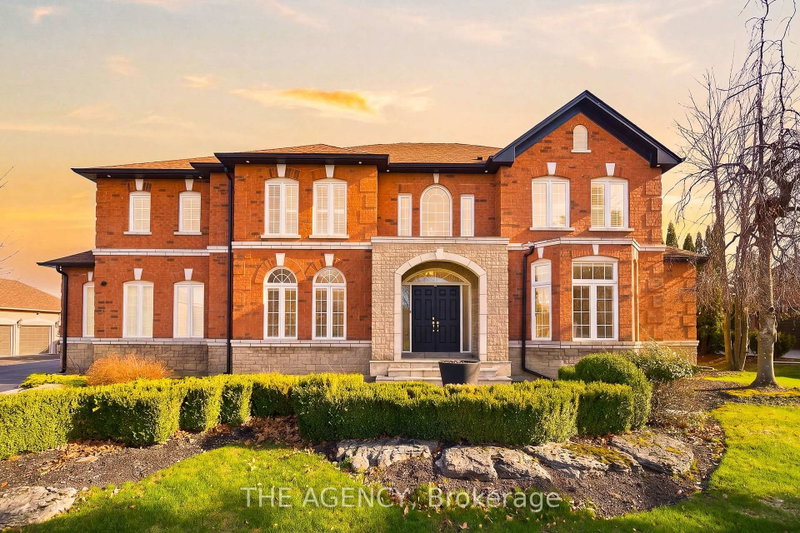
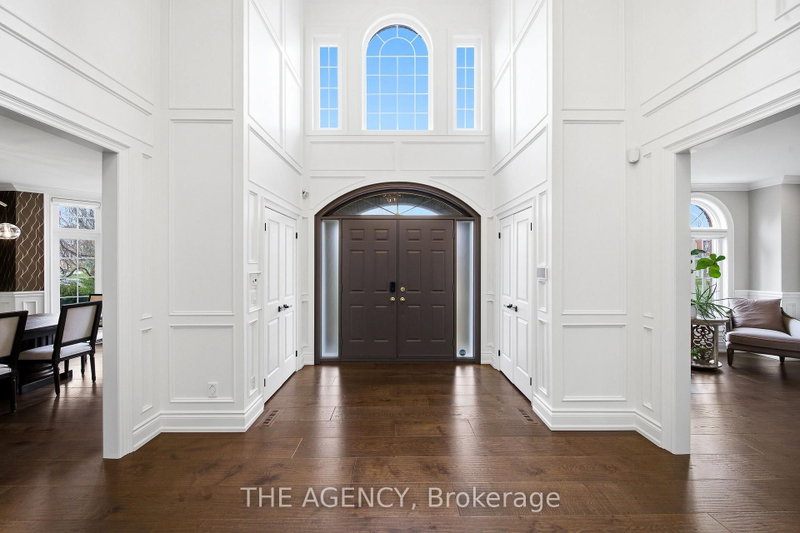
Rare Opportunity On One Of Nobleton's Most Sought-After Streets. Situated On Nearly 1 Acre, This Renovated Estate Residence Offers Over 4,000 Sq. Ft. Above Grade Plus A Finished Walk Up Basement, Totaling Approximately 6,029 Sq. Ft. Of Living Space. Featuring A Grand 23 Ft. Open-To-Above Foyer, 9 Ft. Ceilings On Main Floor, Approx. 11 Ft. Ceilings In The Executive Den, 10" Wide Vintage Engineered White Oak Flooring Throughout, Modern Millwork, Skylights, Wainscoting, Designer Wallpaper, Fresh Paint Throughout, Sonos Integrated Audio, Automated Zebra Blinds & More! Designed For Entertaining, The Private Backyard Oasis Features A Saltwater Pool With Updated Equipment, Hot Tub, Pool House, Outdoor Kitchen Complete With Built-In Napoleon BBQ, Mature Trees, Extensive Landscaping, And Expansive Green Space Offering Exceptional Privacy. Additional Features Include Over Approx. $50,000 In New Designer Light Fixtures, New Interior & Exterior Pot Lights, New Patio Doors With Retractable Screen, New Garage Doors With Lifetime Warranty, New Eavestroughs/Downspouts, High-Resolution Night Vision Security System With Interior Cameras, Security Film, Irrigation System, 3-Car Garage, And Ample Driveway Parking. Turn-Key Estate Offering Luxury Finishes, Extensive Upgrades, Exceptional Privacy, And On One Of Nobleton's Most Prestigious Addresses. This one will not last!
Location
More details
- Property tax
- $13,000 (2026)
- Days on market
- 122
- Style
- 2-Storey
- Lot
- 119 × 308 Acres
- Parking
- 11 spaces · 3 garage · Built-In
- Basement
- Walk-Up
- Heating
- Forced Air
- Air conditioning
- Central Air
- Neighbourhood
- Nobleton
- Major intersection
- Hwy 27 & Mactaggart Dr
Rooms
| Room | Level | Size (m) | Features |
|---|---|---|---|
| Bedroom 4 | Second | 4.01 × 3.66 | wood, semi ensuite, crown moulding |
| Office | Main | 4.01 × 3.81 | stone floor, large window, overlooks garden |
| Recreation | Basement | 8.43 × 5.31 | wet bar, electric fireplace, w/o to yard |
| Bedroom 3 | Second | 3.99 × 3.66 | wood, 4 pc ensuite, crown moulding |
| Family Room | Main | 6.22 × 4.57 | stone floor, gas fireplace, bow window |
| Kitchen | Main | 4.11 × 3.63 | stone floor, breakfast bar, centre island |
| Foyer | Main | 4.5 × 4.19 | curved stairs, skylight, panelled |
| Primary Bedroom | Second | 5.84 × 4.55 | wood, walk-in closet(s), 5 pc ensuite |
| Bedroom 2 | Second | 4.62 × 3.78 | wood, semi ensuite, overlooks pool |
| Living Room | Main | 4.88 × 3.96 | wainscoting, wood, crown moulding |
| Dining Room | Main | 5.66 × 4.87 | bay window, wainscoting, wood |
| Bedroom 5 | Second | 4.93 × 3.63 | wood, 4 pc ensuite, crown moulding |
Details from PropTx (TRREB MLS®) via Repliers. Information deemed reliable but not guaranteed.
About King
King Township is in York Region. Its three main villages are King City, Nobleton and Schomberg.
King market, September 2026
- Median sold price
- $1,755,000
- Avg. days on market
- 52
- Sale-to-list
- 94.2%
16 residential sales. Source: TRREB MLS® data via PropTx. Aggregates only.
Similar homes nearby
Other active listings in King.
- 50 Trainor Court, King$2,949,000 · 4 bed · 5 bath
- 122 Hill Farm Road, King$1,598,000 · 4 bed · 3 bath
- 108 Hollingsworth Drive, King$4,150,000 · 5 bed · 6 bath
- 4235 17th Side Road, King$7,990,000 · 6 bed · 14 bath
- 17 Kinsley Street, King$1,298,800 · 3 bed · 2 bath
- 2835 16th Side Road, King$2,798,000 · 4 bed · 3 bath