
Kawartha Lakes, ON
147 Lightning Point Road
$1,699,000
Data last updated Nov 1, 2026, 10:30 p.m. ET. By using this site you agree to our Terms of Use.
Property facts
- Price
- $1,699,000
- Type
- Detached
- Bedrooms
- 2
- Bathrooms
- 3
- MLS®
- X12919980
- Status
- active
- Brokerage
- Royal Lepage Kawartha Lakes Realty Inc.
About this home
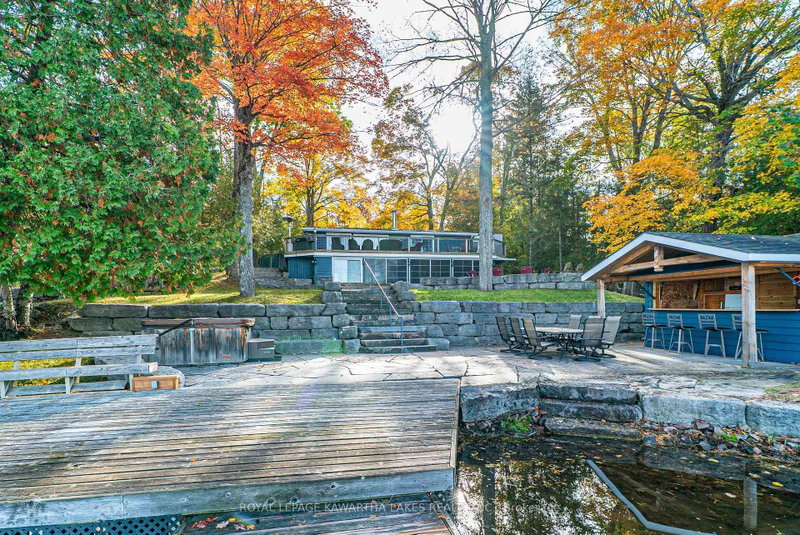
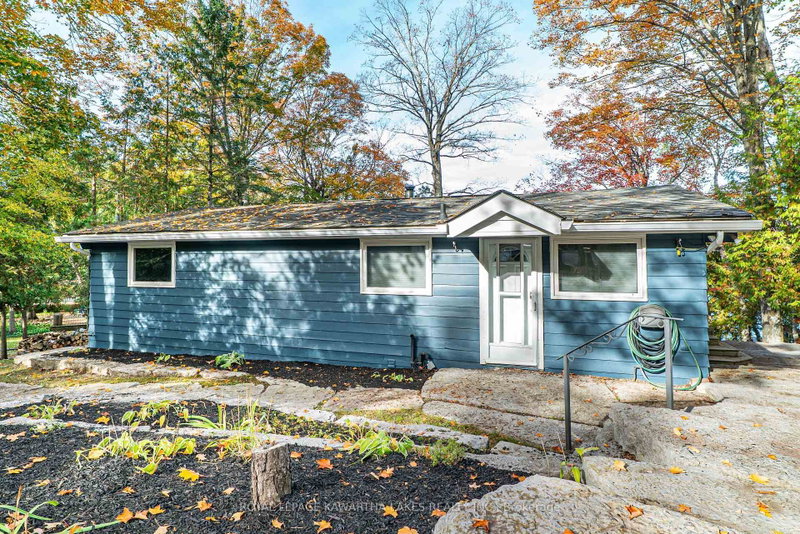
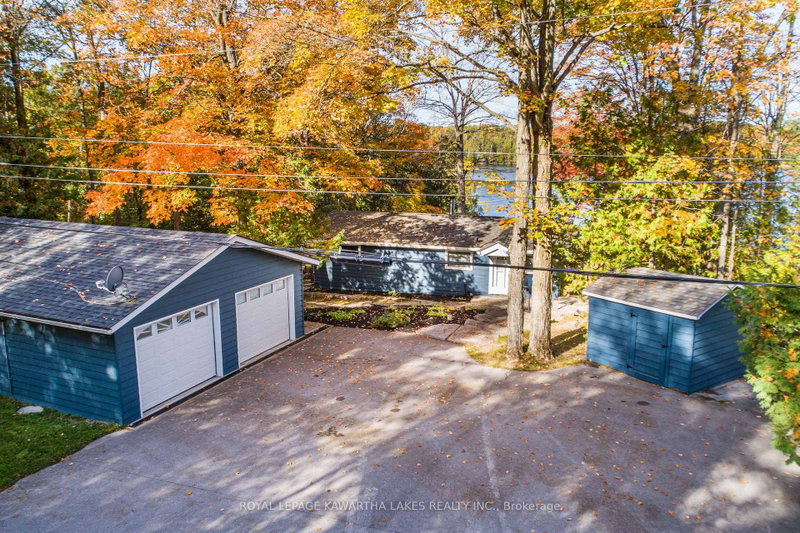
Experience the ultimate waterfront lifestyle on sought-after Balsam Lake with over 90 feet of pristine shoreline and a property designed for both relaxation and entertaining. This year-round retreat offers a rare blend of comfort, versatility, and resort-style amenities. The main home welcomes you with a bright, functional layout featuring a kitchen with walkout to the yard, a dining area with access to the deck, and a cozy living room anchored by a wood stove. Two main floor bedrooms include one with its own walkout to the deck, while the 4-piece bath offers in-floor heating for added comfort. The finished walkout lower level expands your living space with a spacious rec room, two additional bedrooms, a 3-piece bath, and a walkout to the inviting three-season sunroom , the perfect place to unwind after a day on the water. Designed with hosting in mind, the converted detached garage has been transformed into a fully functional guest retreat that sleeps 18, complete with a kitchenette, open-concept living and dining area with fireplace, and an impressive bunkroom with built-in beds to accommodate family and friends. A separate bunkie (2.3m x 3.53m) sleeps 4 with hydro provides even more flexible space for guests. Outdoors, the property truly shines with a private dock, hardscaped patio, waterside bar, and firepit - creating the perfect setting for summer days and evenings by the lake. Whether you're looking for a family getaway or a place to gather and entertain, this exceptional Balsam Lake property delivers the complete waterfront experience.
Location
More details
- Property tax
- $7,526 (2025)
- Days on market
- 223
- Style
- Bungalow
- Lot
- 90 × 170.28 Feet
- Parking
- 4 spaces · None
- Basement
- Finished with Walk-Out, Full
- Heating
- Forced Air
- Air conditioning
- Central Air, Other
- Neighbourhood
- Bexley
- Major intersection
- HWY 35 N TO LIGHTNING PT RD
Rooms
| Room | Level | Size (m) | Features |
|---|---|---|---|
| Bedroom | Lower | 4.07 × 3.12 | broadloom, double closet |
| Recreation | Lower | 4.15 × 6.39 | broadloom, vinyl floor, w/o to sunroom |
| Sunroom | Lower | 3.87 × 11.78 | hardwood floor, w/o to yard |
| Bathroom | Lower | 1.18 × 3.93 | vinyl floor, 3 pc bath |
| Bedroom | Lower | 3.21 × 2.62 | broadloom, closet |
| Bedroom | Main | 3.97 × 2.46 | broadloom, closet |
| Bathroom | Main | 1.5 × 3.97 | tile floor, heated floor, 4 pc bath |
| Living Room | Main | 4.46 × 3.85 | vinyl floor, wood stove |
| Dining Room | Main | 2.96 × 3.3 | vinyl floor, w/o to deck |
| Kitchen | Main | 6.84 × 2.61 | vinyl floor, w/o to yard |
| Bedroom | Main | 5.04 × 2.89 | broadloom, w/o to deck, closet |
| Utility Room | Lower | 2.33 × 4.66 | partly finished, combined w/laundry |
Details from PropTx (TRREB MLS®) via Repliers. Information deemed reliable but not guaranteed.
About Kawartha Lakes
Kawartha Lakes blends waterfront villages, rolling farmland and friendly towns across a chain of lakes between the GTA and cottage country.
Kawartha Lakes market, September 2026
- Median sold price
- $577,000
- Avg. days on market
- 51
- Sale-to-list
- 95.1%
106 residential sales. Source: TRREB MLS® data via PropTx. Aggregates only.
Similar homes nearby
Other active listings in Kawartha Lakes.
- 26 LAKE Street, Kawartha Lakes$430,000 · 2 bed
- 25 GLASSFORD Road, Kawartha Lakes$1,799,900 · 3 bed · 4 bath
- 24 LAWRENCE Street N, Kawartha Lakes$579,000 · 1 bed · 1 bath
- 33 John Street, Kawartha Lakes$589,000 · 5 bed · 2 bath
- 723 County Rd 49 Road, Kawartha Lakes$819,000 · 4 bed · 2 bath
- 118 Echo Bay Road E, Kawartha Lakes$765,000 · 4 bed · 3 bath