
Georgina, ON
147 Lake Drive E
$1,649,900
Data last updated Nov 1, 2026, 7:31 p.m. ET. By using this site you agree to our Terms of Use.


Property facts
- Price
- $1,649,900
- Type
- Detached
- Bedrooms
- 4
- Bathrooms
- 3
- MLS®
- N13617916
- Status
- active
- Brokerage
- RE/MAX HALLMARK YORK GROUP REALTY LTD.
About this home
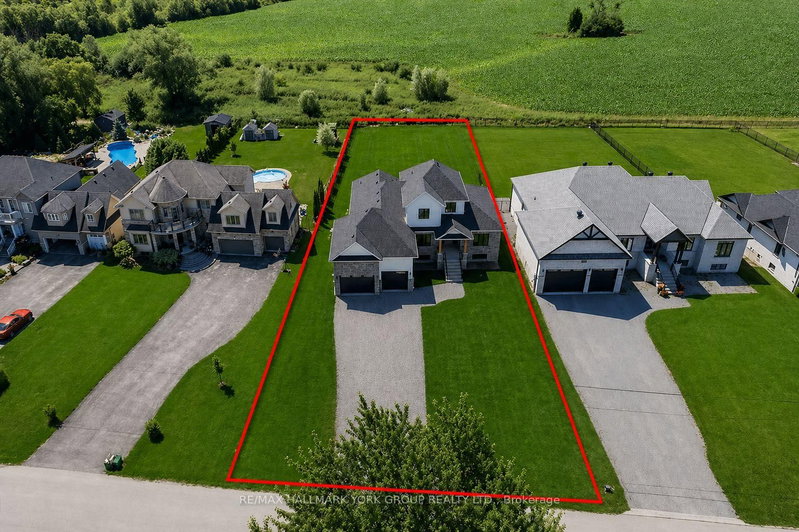
This Brand New Lakeside Home is Move in Ready! Situated on a 1/2 Acre lot in a community of fine Lakefront residences this gorgeous 2500SQ' Bungaloft design backs onto a 40 Acre countryside setting bringing nature to your doorstep. Built by the highly rated builder, A & T Homes the layout features 2 main level bedrooms including a spectacular Primary Suite, a spacious Den for those looking to work from home, and a sun drenched Great Room Design with kitchen island , smooth 9' ceilings and hardwood floors throughout. In addition the Oak staircase to the second floor loft features 2 additional bedrooms. There are 3 full baths and a Walk-in from the extra-large 750SQ' Double car garage to the conveniently located main level laundry. The walkup basement features a separate entry ideal for in-law access, 9' ceilings and a large open space making way for plenty of options for your future finishes. 6 brand new stainless Steel Appliances: Fridge, stove, built in dishwasher, microwave, washer and dryer & Tankless Hot water heater. **Bonus** Buyer to receive a $1200 credit towards Foyer and Dining Room Light Fixtures. All this by an Excellent experienced builder with a reputation for fine quality homes. Seller would consider finishing the basement.
Location
More details
- Property tax
- $2,490 (2026)
- Days on market
- 97
- Style
- Bungaloft
- Year built
- New
- Lot
- 85.7 × 253.6 Feet
- Parking
- 8 spaces · 2 garage · Attached
- Basement
- Full, Unfinished
- Heating
- Forced Air
- Air conditioning
- Central Air
- Neighbourhood
- Historic Lakeshore Communities
- Major intersection
- Lake Dr E. Of Woodbine Ave.
Rooms
| Room | Level | Size (m) | Features |
|---|---|---|---|
| Laundry | Main | 3.25 × 2.46 | ceramic floor, w/o to garage, laundry sink |
| Bedroom 4 | Second | 3.61 × 3.4 | hardwood floor, double closet |
| Den | Main | 4.04 × 3.25 | hardwood floor, double closet, overlooks frontyard |
| Bedroom 2 | Main | 3.4 × 3.4 | hardwood floor, double closet, overlooks frontyard |
| Dining Room | Main | 5.49 × 3.05 | hardwood floor, open concept, w/o to yard |
| Great Room | Main | 6.76 × 4.11 | hardwood floor, open concept |
| Bedroom 3 | Second | 3.76 × 3.61 | hardwood floor, double closet |
| Primary Bedroom | Main | 6 × 4.47 | hardwood floor, 5 pc ensuite, walk-in closet(s) |
| Kitchen | Main | 5.49 × 3.05 | hardwood floor, centre island, overlooks living |
Details from PropTx (TRREB MLS®) via Repliers. Information deemed reliable but not guaranteed.
About Georgina
Georgina brings together lakeside living, rural landscapes and close-knit communities along the south shore of Lake Simcoe.
Georgina market, September 2026
- Median sold price
- $760,000
- Avg. days on market
- 46
- Sale-to-list
- 95.3%
43 residential sales. Source: TRREB MLS® data via PropTx. Aggregates only.
Similar homes nearby
Other active listings in Georgina.
- 330 Tampa Drive, Georgina$729,000 · 4 bed · 2 bath
- 31 Sunbird Boulevard, Georgina$839,000 · 4 bed · 3 bath
- 230 Bayview Avenue, Georgina$679,900 · 3 bed · 2 bath
- 11 Jackson's Point Avenue, Georgina$590,000 · 2 bed · 2 bath
- 59 Forestry Drive, Georgina$980,000 · 3 bed · 3 bath
- 35 Pete's Lane, Georgina$759,900 · 3 bed · 2 bath