
Toronto, ON
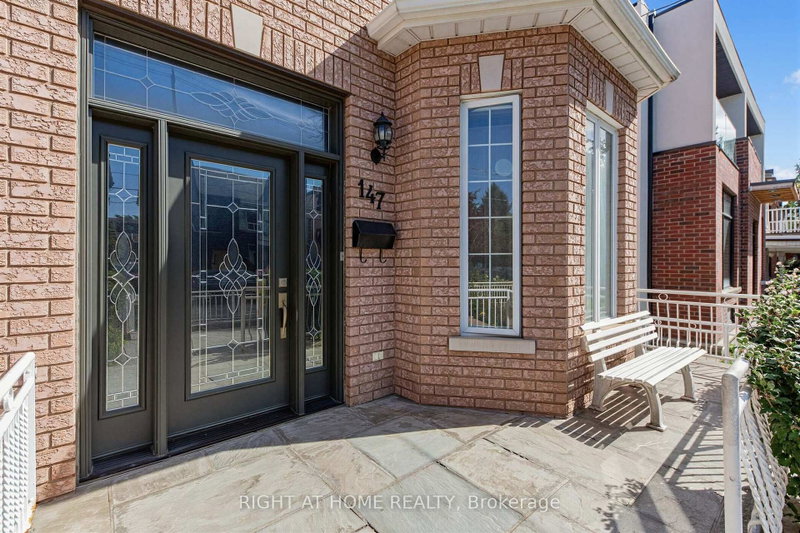
147 Dovercourt Road
$1,800,000
Data last updated Nov 2, 2026, 5:01 a.m. ET. By using this site you agree to our Terms of Use.


Property facts
- Price
- $1,800,000
- Type
- Semi-detached
- Bedrooms
- 4
- Bathrooms
- 3
- MLS®
- C13834706
- Status
- active
- Brokerage
- RIGHT AT HOME REALTY
About this home
Offered For Sale For The First Time In Decades. One Family Has Called It Home For Many Years - You Can Still Feel It In The Grape Vines That Climb The Rear Yard Each Summer, In A House That Has Quietly Watched Trinity-Bellwoods Grow Up Around It. Built In 1885, This Semi-Detached Home Carries The Bones Of Its Era. Hardwood And Parquet Floors, A Bay Window Catching The Afternoon Light. Four Bedrooms, A Study, And Three Bathrooms Unfold Across Two Storeys And A Finished, Tiled Lower Level, With A Third Kitchen Upstairs And Separate Entrance.Out Back, A Deep Lot Runs To A Detached Two-Car Garage On The Laneway - A Certified Laneway Feasibility Letter Confirms The Site Qualifies Under Toronto's Changing Lanes Program For A Laneway House Up To 1,455 Sq Ft Over Two Storeys. Steps From Trinity Bellwoods Park And Its Summer Art Crawl, With Pizzeria Badiali Right Around The Corner. A Short Walk To The Boutiques, Galleries, And Restaurants Of Queen West And The Ossington Strip. One Of Toronto's Most Walkable, Most Storied West-End Pockets, With The Kind Of Streetscape People Move Here To Keep. 4 Bed / 3 Bath | Approx. 1,792 Sq Ft Above Grade (Per MPAC) | Lot 22.58 X 129.71 Ft With Rear Laneway Access | Detached 2-Car Garage | New Electrical Panel | Furnace (2020) And A/C (2021) | Major Transit Station Area | Zoning Permits Multiplex Conversion. Property Being Sold As-Is.
Location
More details
- Property tax
- $8,287 (2026)
- Days on market
- 36
- Style
- 2-Storey
- Lot
- 22.58 × 129.71 Feet
- Parking
- 3 spaces · 2 garage · Detached
- Basement
- Finished
- Heating
- Forced Air
- Air conditioning
- Central Air
- Neighbourhood
- Trinity-Bellwoods
- Major intersection
- Queen & Dovercourt
Rooms
| Room | Level | Size (m) | Features |
|---|---|---|---|
| Living Room | Main | — | — |
| Kitchen | Main | 4.175 × 3.878 | window, double sink, parquet |
| Kitchen | Basement | 4.027 × 3.507 | Closet |
| Kitchen | Second | 3.927 × 2.895 | window, parquet |
| Bedroom 2 | Main | 3.784 × 3.441 | window, overlooks backyard, parquet |
| Living Room | Main | 5.278 × 3.765 | bay window, overlooks frontyard, hardwood floor |
| Bedroom 4 | Second | 3.856 × 3.453 | window, closet, hardwood floor |
| Foyer | Main | 4.12 × 1.774 | Tile Floor |
| Study | Second | 4.508 × 2.069 | window, hardwood floor |
| Laundry | Basement | 4.79 × 3.174 | Tile Floor |
| Living Room | Main | — | hardwood floor, moulded ceiling |
| Bedroom | Main | 3.79 × 3.662 | window, double closet, hardwood floor |
| Living Room | Basement | 5.747 × 5.447 | walk-up, tile floor |
| Bedroom 3 | Second | 3.84 × 3.832 | closet, hardwood floor |
Details from PropTx (TRREB MLS®) via Repliers. Information deemed reliable but not guaranteed.
About Toronto
Toronto offers a neighbourhood for every lifestyle, from quiet established streets to vibrant urban districts, with the city's employment, transit and culture at hand.
Toronto market, September 2026
- Median sold price
- $835,000
- Avg. days on market
- 34
- Sale-to-list
- 99.0%
1532 residential sales. Source: TRREB MLS® data via PropTx. Aggregates only.
Similar homes nearby
Other active listings in Toronto.
- 31 Farnham Avenue, Toronto$2,949,000 · 4 bed · 3 bath
- 8 Langemark Avenue, Toronto$1,099,000 · 3 bed · 2 bath
- 827 Craven Road, Toronto$699,000 · 2 bed · 3 bath
- 138 Lindylou Road, Toronto$878,000 · 4 bed · 3 bath
- 223 Clinton Street, Toronto$1,799,999 · 2 bed · 4 bath
- 81 Billings Avenue, Toronto$1,199,977 · 3 bed · 2 bath