
Toronto, ON
146 Beaverbrook Court
$970,000
Data last updated Nov 1, 2026, 10:40 p.m. ET. By using this site you agree to our Terms of Use.


Property facts
- Price
- $970,000
- Type
- Detached
- Bedrooms
- 3
- Bathrooms
- 3
- MLS®
- E13676728
- Status
- active
- Brokerage
- RE/MAX ULTIMATE REALTY INC.
About this home
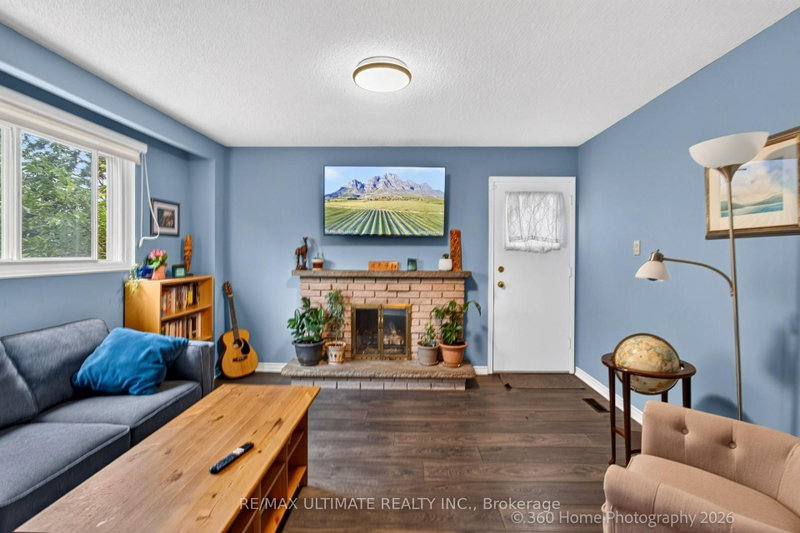
Prime West Rouge Lakeside Community! This beautifully maintained detached two-storey family home is tucked away on a quiet, child-friendly court and sits on a premium, deep, south-facing lot. The bright walkout basement offers endless possibilities, while the renovated kitchen is perfect for everyday living and entertaining. Enjoy the warmth of the main floor family room with a cozy fireplace, and step outside to the spacious sundeck, ideal for summer BBQs and gatherings. Conveniently located just steps from a walkway leading to the school and close to excellent schools, parks, TTC, GO Transit, Rouge Beach, the lake, popular dining, and quick access to Highway 401. Pride of ownership is evident throughout this exceptional home. Tenant paying $1650 a month willing to stay as a tenant or Leave on closing.
Location
More details
- Property tax
- $3,980 (2025)
- Days on market
- 81
- Style
- 2-Storey
- Lot
- 53.65 × 140 Feet
- Parking
- 5 spaces · 1 garage · Attached
- Basement
- Finished with Walk-Out
- Heating
- Forced Air
- Air conditioning
- Central Air
- Neighbourhood
- Rouge E10
- Major intersection
- Port Union/Island/East Ave
Rooms
| Room | Level | Size (m) | Features |
|---|---|---|---|
| Living Room | Main | 6.2 × 3.5 | combined w/dining, picture window |
| Bedroom 2 | Second | 2.76 × 2.72 | closet, window |
| Kitchen | Main | 4.07 × 3.62 | window, ceramic floor |
| Kitchen | Lower | 6.03 × 4.88 | combined w/living, w/o to yard |
| Bedroom 3 | Second | 3.5 × 2.84 | closet, window |
| Bedroom | Lower | 3.5 × 2.84 | Window |
| Primary Bedroom | Second | 3.81 × 2.89 | his and hers closets, window |
| Family Room | Main | 4.5 × 3.22 | window, fireplace, walk-out |
| Living Room | Lower | 6.03 × 4.88 | combined w/kitchen, w/o to yard, w/o to sundeck |
| Dining Room | Main | 4.09 × 2.7 | combined w/living, overlooks living |
Details from PropTx (TRREB MLS®) via Repliers. Information deemed reliable but not guaranteed.
About Toronto
Toronto offers a neighbourhood for every lifestyle, from quiet established streets to vibrant urban districts, with the city's employment, transit and culture at hand.
Toronto market, September 2026
- Median sold price
- $835,000
- Avg. days on market
- 34
- Sale-to-list
- 99.0%
1532 residential sales. Source: TRREB MLS® data via PropTx. Aggregates only.
Similar homes nearby
Other active listings in Toronto.
- 32 Ashmount Crescent, Toronto$1,588,000 · 4 bed · 4 bath
- 73 Houston Crescent, Toronto$1,129,800 · 3 bed · 2 bath
- 6 Tewsely Place, Toronto$1,399,000 · 3 bed · 2 bath
- 20 Japonica Road, Toronto$959,000 · 3 bed · 2 bath
- 19 Parmbelle Crescent, Toronto$1,988,000 · 3 bed · 4 bath
- 40 Glenvalley Drive S, Toronto$805,000 · 3 bed · 2 bath