
Ottawa, ON
1451 Wellington Street W
$1,813,950
Data last updated Nov 3, 2026, 2:00 p.m. ET. By using this site you agree to our Terms of Use.


Property facts
- Price
- $1,813,950
- Type
- condo apartment
- Bedrooms
- 2
- Bathrooms
- 2
- MLS®
- X13495880
- Status
- active
- Brokerage
- PMA BRETHOUR REAL ESTATE CORPORATION INC
About this home
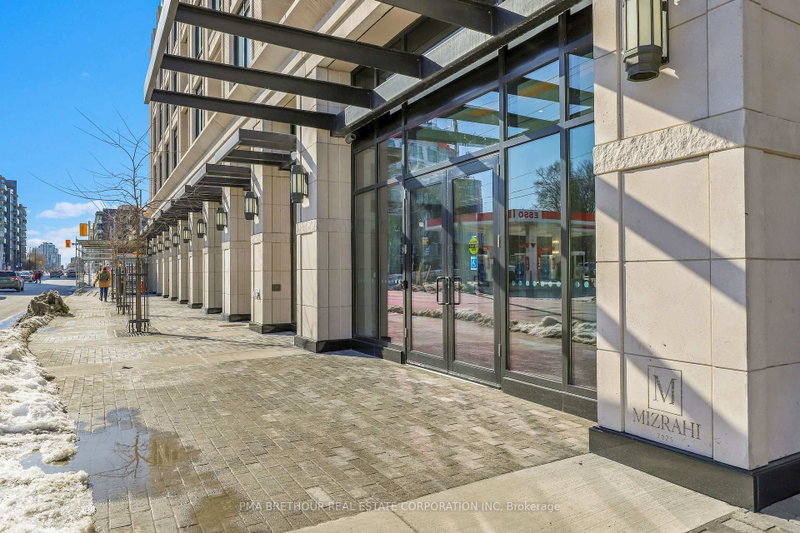
At The Residences at Island Park by Mizrahi Developments, European elegance finds its modern expression. Recognized by the Ottawa Urban Design Review Panel for its architectural distinction, this refined two-bedroom residence offers a timeless living experience defined by craftsmanship and detail. Paneled walls and a statement fireplace anchor the living space in classic sophistication. The primary suite is a serene retreat featuring a walk-in wardrobe and spa-inspired ensuite. A bespoke European kitchen, appointed with integrated MIELE appliances, blends beauty and function seamlessly. Step onto your private balcony with gas line for effortless entertaining. Parking and lockers can be purchased with the builder. An unparalleled collection of amenities - 24-hour concierge with valet, car wash, pet spa, current pool, catering kitchen with private dining room, guest suite and an elegant social lounge - elevates everyday living to a five-star experience. This is not simply a residence. It is a statement of refinement. Furnished images are virtually staged and provided for illustrative purposes only
Location
More details
- Days on market
- 131
- Style
- 1 Storey/Apt
- Year built
- New
- Parking
- Underground
- Maintenance fee
- $1,554/mo
- Basement
- None
- Heating
- Heat Pump
- Air conditioning
- Central Air
- Exposure
- North East
- Neighbourhood
- Ottawa West
- Major intersection
- Island Park Drive
Rooms
| Room | Level | Size (m) | Features |
|---|---|---|---|
| Primary Bedroom | Main | 3.81 × 3.6576 | 3 Pc Ensuite |
| Bedroom 2 | Main | 2.8956 × 2.6924 | — |
| Kitchen | Main | 2.7686 × 3.8354 | — |
| Living Room | Main | 6.4008 × 5.8928 | Combined w/Dining |
Details from PropTx (TRREB MLS®) via Repliers. Information deemed reliable but not guaranteed.
About Ottawa
Similar homes nearby
Other active listings in Ottawa.
- 665 Bathgate Drive, Ottawa$294,900 · 3 bed · 2 bath
- 165 Waterbridge Drive, Ottawa$339,900 · 2 bed · 1 bath
- 40 Nepean Street, Ottawa$489,000 · 2 bed · 2 bath
- 1081 Ambleside Drive, Ottawa$299,900 · 1 bed · 1 bath
- 199 Kent Street, Ottawa$364,900 · 2 bed · 1 bath
- 2625 Regina Street, Ottawa$312,500 · 2 bed · 1 bath