
Ottawa, ON
1451 Wellington Street W
$1,450,000
Data last updated Nov 7, 2026, 12:00 p.m. ET. By using this site you agree to our Terms of Use.


Property facts
- Price
- $1,450,000
- Type
- condo apartment
- Bedrooms
- 2
- Bathrooms
- 2
- MLS®
- X13571182
- Status
- active
- Brokerage
- PMA BRETHOUR REAL ESTATE CORPORATION INC
About this home
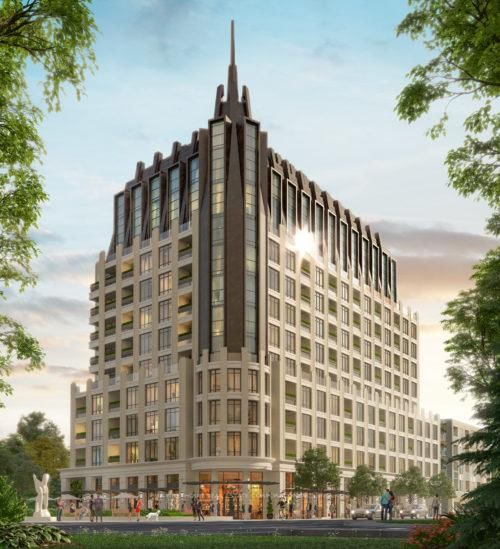
Experience refined luxury at The Residences at Island Park by Mizrahi Developments, where timeless European-inspired architecture meets contemporary design. This beautifully appointed two-bedroom suite offers an exceptional blend of style, comfort, and functionality, thoughtfully designed for modern living. The highlight of the home is the expansive full-width, north-facing balcony, accessible from the living area. Complete with a gas line for BBQing, it's an ideal space to enjoy your morning coffee, entertain guests, or unwind outdoors. The spacious primary bedroom features a walk-in closet and a luxurious ensuite, while the gourmet European kitchen showcases premium integrated Miele appliances, including an integrated refrigerator and built-in appliances. In-suite laundry adds everyday convenience. Residents will enjoy an unmatched collection of resort-inspired amenities, including 24-hour concierge and valet service, a car wash, indoor pet wash, current pool, catering kitchen with private dining room, and an elegant residents' lounge. Parking and storage lockers are available for purchase separately through the builder. Images featuring furniture are virtually staged and are for illustrative purposes only. Exterior building images are artist's renderings intended to depict the proposed development.
Location
More details
- Days on market
- 115
- Style
- 1 Storey/Apt
- Parking
- Underground
- Maintenance fee
- $1,152/mo
- Basement
- None
- Heating
- Heat Pump
- Air conditioning
- Central Air
- Exposure
- North
- Neighbourhood
- Ottawa West
- Major intersection
- Island Park Drive
Rooms
| Room | Level | Size (m) | Features |
|---|---|---|---|
| Living Room | Main | 4.57 × 3.23 | — |
| Bedroom 2 | Main | 2.72 × 2.9 | — |
| Kitchen | Main | 3.18 × 2.29 | — |
| Dining Room | Main | 3.43 × 2.92 | Combined w/Dining |
| Primary Bedroom | Main | 3.84 × 3.18 | — |
Details from PropTx (TRREB MLS®) via Repliers. Information deemed reliable but not guaranteed.
About Ottawa
Similar homes nearby
Other active listings in Ottawa.