
Barrie, ON
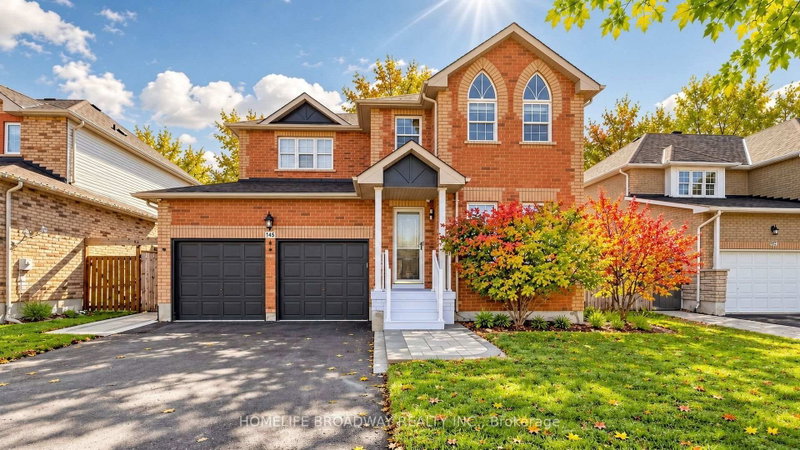
145 Livingstone Street E
$979,000
Data last updated Nov 2, 2026, 1:31 a.m. ET. By using this site you agree to our Terms of Use.


Property facts
- Price
- $979,000
- Type
- Detached
- Bedrooms
- 4
- Bathrooms
- 3
- MLS®
- S14082296
- Status
- active
- Brokerage
- HOMELIFE BROADWAY REALTY INC.
About this home
Well-Maintained and Updated Solid Brick Home with Fully Fenced Backyard. Spacious Open Concept Home with 4 Bedrooms, 2.5 Baths, Wood Flooring Throughout the House, Good Size Driveway can Park 4 cars (Paving 2026), Large New Vinyl Desk in Backyark, Large Sitting Area on 2nd Floor can be used for Office/Rec Room or Possible 5th Bedroom. Eat-in Kitchen with Breakfast Bar has been tastefully Updated with High End, Square Edge Laminate Counter Tops, Double Sink, Tile Backsplash(2022). Primary Bedroom features an Ensuite, Walk-in Closet PLUS a Double Wide Closet. Sunken Laundry Room with Access to Double Car Garage. , AC Replaced (2024), Water Softener System(2026)with warranty to 2036, Roof Replaced with Warranty to 2033. Security Surveillance System with Cameras. Professioal Finished Bassement with Large Rec and 2 bedrooms offer extra Living Space. Ideally located in Northwest Barrie, within walking distance to great schools, East Bayfield Centre, Georgian Mall, Walmart and public transit. Short drive to Georgian College, Royal Victoria Hospital, Snow Valley Ski Resort and Highway 400 access.
Location
More details
- Property tax
- $5,870 (2026)
- Days on market
- 19
- Style
- 2-Storey
- Year built
- 16-30
- Lot
- 56.13 × 99.57 Feet
- Parking
- 6 spaces · 2 garage · Built-In
- Basement
- Finished
- Heating
- Forced Air
- Air conditioning
- Central Air
- Neighbourhood
- East Bayfield
- Major intersection
- St. Vincent / Livingstone St E
Rooms
| Room | Level | Size (m) | Features |
|---|---|---|---|
| Bedroom | Basement | 3.99 × 3.08 | laminate, window |
| Sitting | Second | 2.74 × 3.06 | laminate, window |
| Primary Bedroom | Second | 4.9 × 3.98 | laminate, walk-in closet(s), 4 pc ensuite |
| Bedroom 4 | Second | 3.08 × 2.77 | laminate, closet, window |
| Kitchen | Main | 3.35 × 3.69 | laminate, double sink, backsplash |
| Laundry | Main | 3.07 × 1.83 | ceramic floor, access to garage, laundry sink |
| Family Room | Main | 5.5 × 3.67 | laminate, fireplace, window |
| Bedroom 2 | Second | 3.35 × 3.37 | laminate, closet, window |
| Bedroom 3 | Second | 4 × 3.35 | laminate, large closet, window |
| Dining Room | Main | 4.9 × 3.08 | laminate, combined w/living |
| Breakfast | Main | 3.69 × 3.06 | laminate, w/o to deck |
| Living Room | Main | 4.9 × 3.08 | laminate, combined w/dining, window |
| Bedroom | Basement | 4.59 × 2.75 | laminate, closet, window |
| Recreation | Basement | 10.38 × 3.67 | Laminate |
Details from PropTx (TRREB MLS®) via Repliers. Information deemed reliable but not guaranteed.
About Barrie
Barrie pairs city services and employment with a walkable waterfront and direct access to the recreation of Simcoe County.
Barrie market, September 2026
- Median sold price
- $637,000
- Avg. days on market
- 45
- Sale-to-list
- 97.2%
120 residential sales. Source: TRREB MLS® data via PropTx. Aggregates only.
Similar homes nearby
Other active listings in Barrie.
- 31 Logan Court, Barrie$909,900 · 4 bed · 4 bath
- 98 Shepherd Drive, Barrie$911,900 · 4 bed · 4 bath
- 113 Widgeon Street, Barrie$949,999 · 4 bed · 4 bath
- 25 Pinecliff Crescent, Barrie$829,000 · 2 bed · 3 bath
- 13 White Elm Road, Barrie$735,000 · 3 bed · 3 bath
- 94 Violet Street, Barrie$799,000 · 4 bed · 4 bath