
Oakville, ON
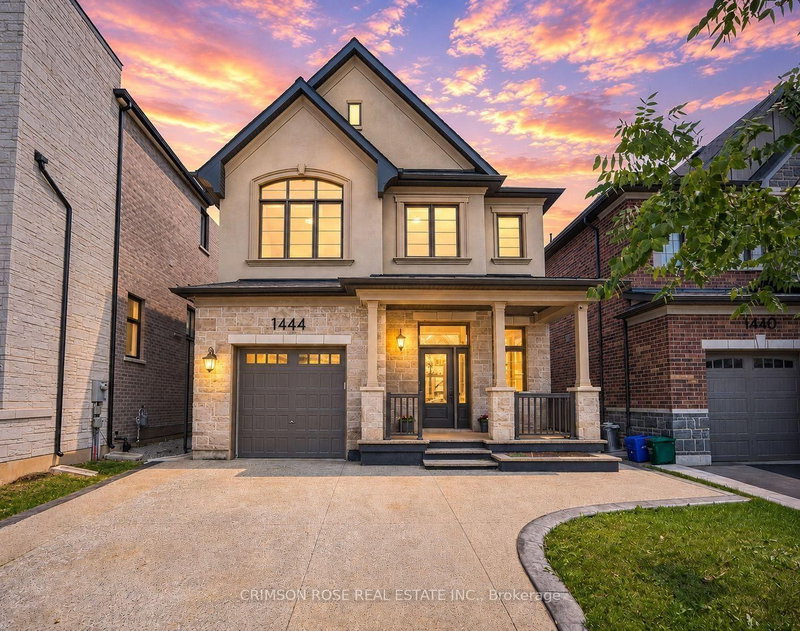
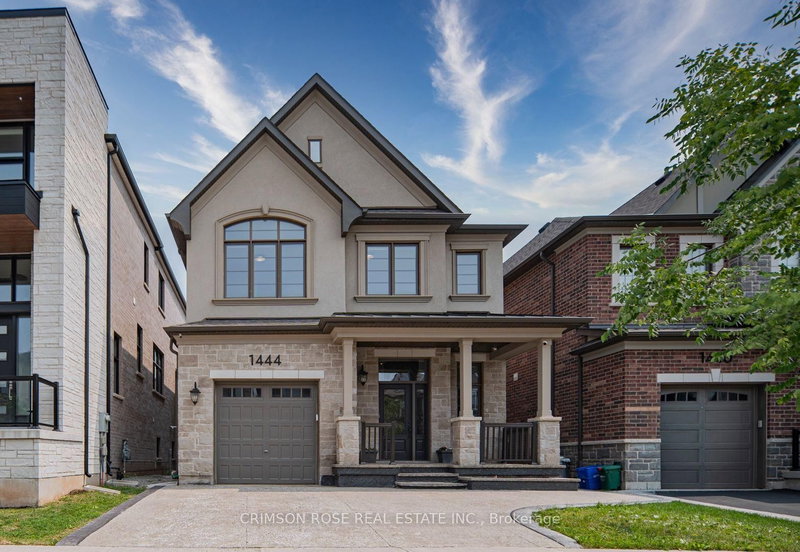
1444 Varelas Passage
$1,499,000
Data last updated Nov 6, 2026, 9:50 a.m. ET. By using this site you agree to our Terms of Use.

Property facts
- Price
- $1,499,000
- Type
- Detached
- Bedrooms
- 4
- Bathrooms
- 3
- MLS®
- W13614720
- Status
- active
- Brokerage
- CRIMSON ROSE REAL ESTATE INC.
About this home
A beautiful modern 4-bedroom, 3-bathroom, 3-parking home on the quiet street in one of Oakville's most desirable communities: Joshua Meadows. Features many custom upgrades meticulously chosen for elevated style and quality. With soaring 10-foot ceilings on main floor, this home feels open, elegant, and full of natural light. The chef-inspired kitchen is a true showstopper featuring premium appliances, all granite countertop with centre island, and a custom-built stove hood by the builder. Custom touches are found throughout: designer light fixtures, upgraded power room stones and vanity, upgraded cabinets, upgraded basement nook, master bedroom closet organizer, etc. The upper level is a sanctuary of relaxation. The primary bedroom is a retreat, complete with a spacious walk-in closet and a spa-inspired ensuite. Unwind in the luxurious soaker tub or refresh in the glass-enclosed shower. Three additional bedrooms and one full washroom. Upper-level laundry adds additional convenience. Raised basement with 9' ceiling and large windows. Side entrance to the basement waiting for your touches. Located in a family-friendly Oakville community, surrounded by parks, forests, trails and ponds. This home is just minutes from high-ranking schools, major highways, shops and all essential amenities! Home is still under Tarion Warranty! Don't miss this gem!
Location
More details
- Property tax
- $6,418 (2025)
- Days on market
- 102
- Style
- 2-Storey
- Year built
- 0-5
- Lot
- 34.12 × 89.9 Feet
- Parking
- 3 spaces · 1 garage · Attached
- Basement
- Unfinished, Separate Entrance
- Heating
- Forced Air
- Air conditioning
- Central Air
- Neighbourhood
- Joshua Meadows
- Major intersection
- Dundas St. E and William Cutmore Blvd
Rooms
| Room | Level | Size (m) | Features |
|---|---|---|---|
| Bathroom | Second | — | 4 Pc Bath |
| Kitchen | Ground | 3.78 × 3.71 | hardwood floor, centre island, modern kitchen |
| Great Room | Ground | 5.49 × 3.96 | hardwood floor, coffered ceiling(s), gas fireplace |
| Bathroom | Second | — | 5 Pc Ensuite |
| Foyer | Basement | 3 × 2 | Broadloom |
| Primary Bedroom | Second | 4.57 × 3.78 | broadloom, walk-in closet(s), 5 pc ensuite |
| Dining Room | Ground | 3.78 × 3.05 | hardwood floor, coffered ceiling(s), w/o to deck |
| Bedroom 3 | Second | 2.84 × 2.77 | broadloom, large window, closet |
| Bedroom 4 | Second | 2.95 × 2.74 | broadloom, window, closet |
| Bathroom | Ground | — | 2 Pc Bath |
| Laundry | Second | — | — |
| Bedroom 2 | Second | 3.86 × 3.3 | broadloom, vaulted ceiling(s), large window |
Details from PropTx (TRREB MLS®) via Repliers. Information deemed reliable but not guaranteed.
About Oakville
Similar homes nearby
Other active listings in Oakville.
- 615 Parkside Drive, Oakville$1,286,000 · 3 bed · 2 bath
- 2149 Alderbrook Drive, Oakville$2,450,000 · 4 bed · 5 bath
- 2428 Hertfordshire Way, Oakville$1,879,000 · 4 bed · 4 bath
- 166 Charles Bray Crescent, Oakville$2,369,900 · 4 bed · 5 bath
- 2086 Brays Lane, Oakville$1,599,900 · 4 bed · 4 bath
- 3087 Streamwood Pass, Oakville$1,628,000 · 4 bed · 5 bath