
Springwater, ON
1441 Hendrie Road
$1,499,000
Data last updated Nov 1, 2026, 10:10 p.m. ET. By using this site you agree to our Terms of Use.


Property facts
- Price
- $1,499,000
- Type
- Detached
- Bedrooms
- 3
- Bathrooms
- 4
- MLS®
- S13785852
- Status
- active
- Brokerage
- ENGEL & VOLKERS BARRIE
About this home
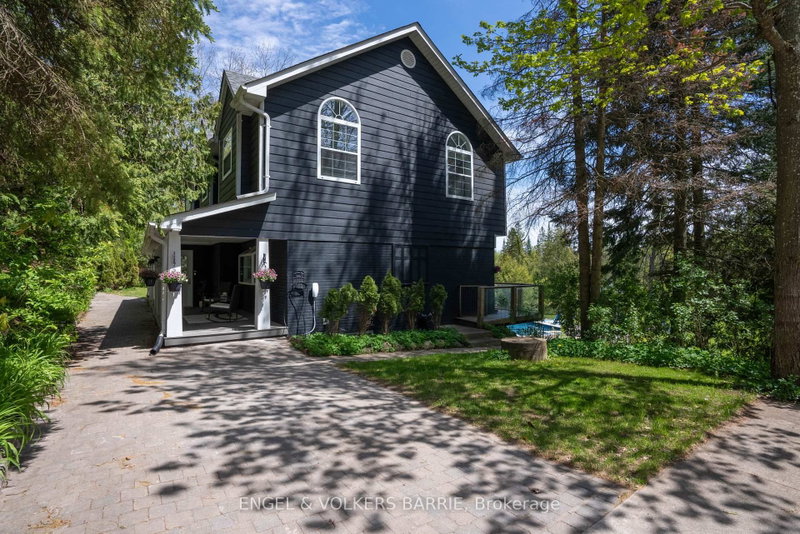
Some properties earn the word "resort". Ten private acres in Minesing, a salt-water inground pool, hot tub, pool house, bunkie, open-air cabana, a pond with a gazebo, and wooded trails at the back of the lot you can hike, snowshoe, or hunt on. This is the backyard most people drive four hours north to find, and it is 10 minutes from Barrie.The home is a thoughtfully updated two-storey with close to 3,200 square feet of finished living space, including a walkout basement that opens directly to the pool. The main floor is open and bright, with a kitchen, dining, and living area that walks out to a large deck overlooking the pool, pond, and tree line beyond. Hardwood floors, vaulted ceilings, a primary suite with walkout balcony and walk-in closet, and room for children, a home office, and guests. ATV and snowmobile trails are directly across the road on Simcoe County land, with hunting permitted both there and on the wooded rear portion of the property. Snow Valley, Horseshoe Valley, Wasaga Beach, and Barrie's full services are all within 10-20 minute drives, and the 400 keeps the GTA within reach. Located in the Minesing Central Public School catchment, one of the most well-regarded elementary schools in the SCDSB. For the family that has outgrown its backyard, the couple ready to stop maintaining two properties, or the remote professional whose home should give back as much as they put into it: this is a rare and specific fit. Land, privacy, trails, and a backyard built for all of it, without the waterfront taxes and without the seasonal limitation. Offered at $1,499,000. The pool is ready, the pond is quiet, and the trails are yours. Come and see what that feels like to truly have it all.
Location
More details
- Property tax
- $6,273 (2025)
- Days on market
- 49
- Style
- 2-Storey
- Year built
- 51-99
- Lot
- 218 × 2036 Feet
- Parking
- 11 spaces · 1 garage · Detached
- Basement
- Full, Finished with Walk-Out
- Heating
- Forced Air
- Air conditioning
- Central Air
- Neighbourhood
- Rural Springwater
- Major intersection
- Wilson Dr/Hendrie Rd
Rooms
| Room | Level | Size (m) | Features |
|---|---|---|---|
| Office | Second | 2.64 × 2.62 | hardwood floor, vaulted ceiling(s), closet |
| Foyer | Main | 2.21 × 1.57 | Tile Floor |
| Primary Bedroom | Second | 5.74 × 4.45 | 3 pc ensuite, walk-in closet(s), w/o to balcony |
| Family Room | Basement | 9.4 × 5.66 | hardwood floor, b/i shelves, w/o to pool |
| Bedroom | Second | 3.84 × 3.66 | hardwood floor, closet, vaulted ceiling(s) |
| Kitchen | Main | 10.92 × 4.9 | combined w/dining, stainless steel appl, pantry |
| Bedroom | Second | 4.24 × 3.66 | hardwood floor, double closet, vaulted ceiling(s) |
| Laundry | Main | 2.59 × 1.47 | ceramic floor, laundry sink |
| Living Room | Main | 3.68 × 2.95 | laminate, recessed lighting, large window |
| Bedroom | Basement | 3.56 × 3.25 | hardwood floor, window |
Details from PropTx (TRREB MLS®) via Repliers. Information deemed reliable but not guaranteed.
About Springwater
Similar homes nearby
Other active listings in Springwater.
- 8 Oliver's Mill Road, Springwater$1,349,000 · 4 bed · 4 bath
- 23 McFadden Drive, Springwater$749,900 · 3 bed · 2 bath
- 2 Sycamore Circle, Springwater$1,499,000 · 3 bed · 3 bath
- 8 Lloyd Cook Drive W, Springwater$1,869,000 · 3 bed · 4 bath
- 3992 Penetanguishene Road, Springwater$989,000 · 5 bed · 4 bath
- 1159 Carson Road, Springwater$549,000 · 3 bed · 1 bath