
Barrie, ON
144 Miller Drive
$529,900
Data last updated Nov 1, 2026, 7:40 p.m. ET. By using this site you agree to our Terms of Use.

Property facts
- Price
- $529,900
- Type
- Detached
- Bedrooms
- 3
- Bathrooms
- 3
- MLS®
- S13741718
- Status
- active
- Brokerage
- FOREST HILL REAL ESTATE INC.
About this home
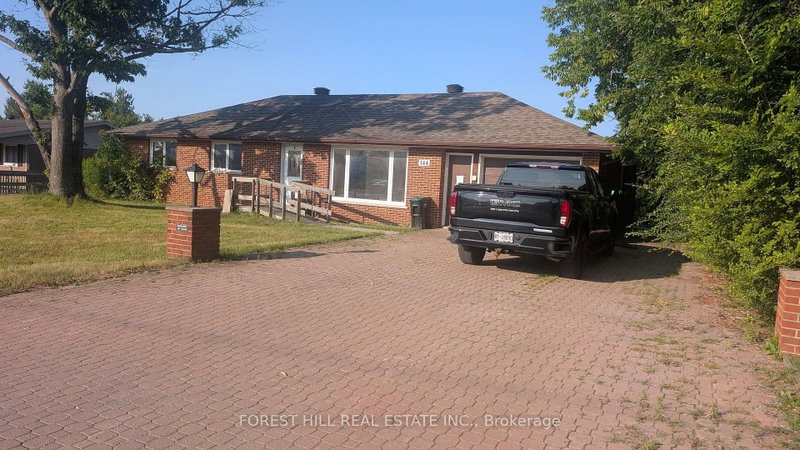
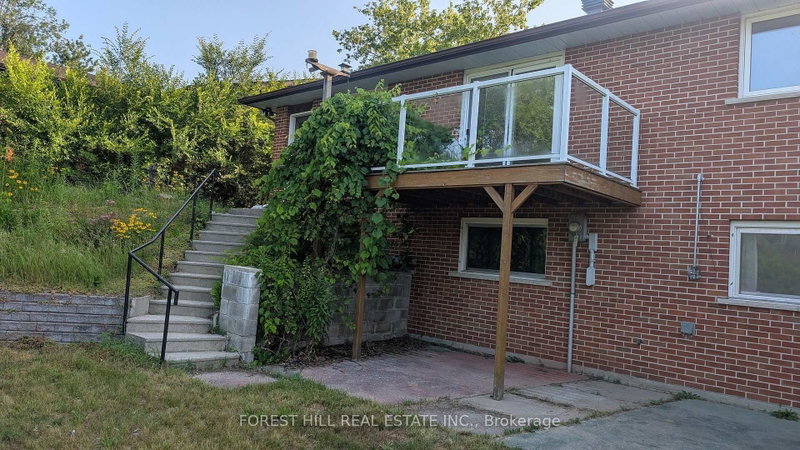
Attention contractors/renovators! Great opportunity for wise buyers on the western edge of Barrie. 1288sf 3 bedroom Ranch style brick bungalow set into an 80X200ft 1/3 acre terraced lot! A work in progress. Demo has been done. No bathroom fixtures. Municipal water and septic. All baths have been gutted. No heating installed. Family sized kitchen with walkout to deck. Flexible living/dining combined for entertaining. 3 large bright bedrooms with closet. Walkout basement with separate apartment/guest suite. Fairytale Lot extensively landscaped with concrete walkways and stairs overlooking woods & rolling hills. 2 large outbuildings forworkshop/shed. One of a kind opportunity to create something special.
Location
More details
- Property tax
- $5,562 (2025)
- Days on market
- 61
- Style
- Bungalow
- Year built
- 51-99
- Lot
- 80 × 200 Feet
- Parking
- 5 spaces · 1 garage · Attached
- Basement
- Apartment
- Heating
- Other
- Air conditioning
- None
- Neighbourhood
- Edgehill Drive
- Major intersection
- Miller and Dunlop
Rooms
| Room | Level | Size (m) | Features |
|---|---|---|---|
| Kitchen | Main | 3.95 × 3.05 | family size kitchen, eat-in kitchen |
| Other | Lower | 3.6 × 2.9 | — |
| Bedroom | Lower | 3.55 × 2.35 | — |
| Primary Bedroom | Main | 5 × 3.63 | hardwood floor, double closet, window |
| Bedroom 3 | Main | 3.63 × 2.95 | hardwood floor, closet, window |
| Laundry | Lower | 4.03 × 3.9 | — |
| Bedroom | Lower | 3.8 × 2.85 | — |
| Great Room | Lower | 5.45 × 5.4 | — |
| Dining Room | Main | 5.85 × 1.22 | combined w/dining, open concept |
| Breakfast | Main | 4.5 × 2.92 | open concept, w/o to deck |
| Living Room | Main | 5.85 × 4 | combined w/living, open concept, large window |
| Bedroom 2 | Main | 4 × 3.63 | hardwood floor, closet, window |
| Other | Lower | 3.9 × 2.5 | — |
Details from PropTx (TRREB MLS®) via Repliers. Information deemed reliable but not guaranteed.
About Barrie
Barrie pairs city services and employment with a walkable waterfront and direct access to the recreation of Simcoe County.
Barrie market, September 2026
- Median sold price
- $637,000
- Avg. days on market
- 45
- Sale-to-list
- 97.2%
120 residential sales. Source: TRREB MLS® data via PropTx. Aggregates only.
Similar homes nearby
Other active listings in Barrie.
- 31 Logan Court, Barrie$909,900 · 4 bed · 4 bath
- 98 Shepherd Drive, Barrie$911,900 · 4 bed · 4 bath
- 113 Widgeon Street, Barrie$949,999 · 4 bed · 4 bath
- 25 Pinecliff Crescent, Barrie$829,000 · 2 bed · 3 bath
- 13 White Elm Road, Barrie$735,000 · 3 bed · 3 bath
- 94 Violet Street, Barrie$799,000 · 4 bed · 4 bath