
Essa, ON
144 Gold Park Gate
$879,000
Data last updated Nov 1, 2026, 10:30 p.m. ET. By using this site you agree to our Terms of Use.

Property facts
- Price
- $879,000
- Type
- Detached
- Bedrooms
- 4
- Bathrooms
- 4
- MLS®
- N13247010
- Status
- active
- Brokerage
- CMI REAL ESTATE INC.
About this home
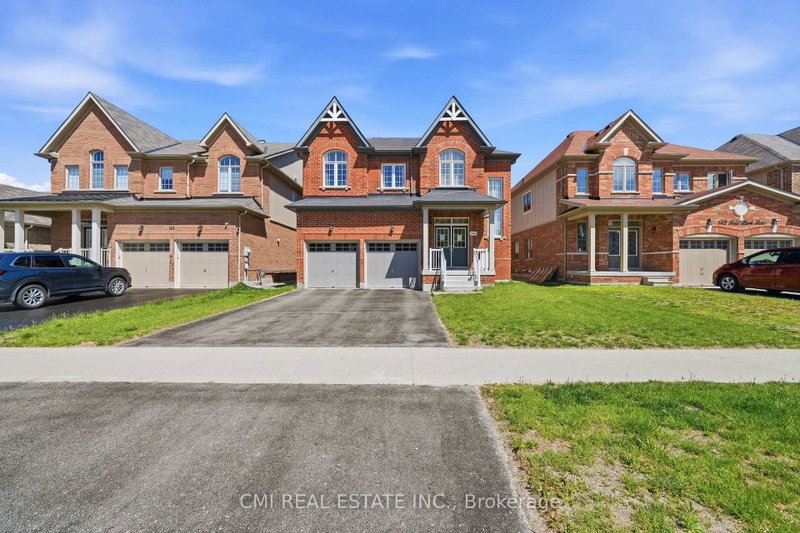
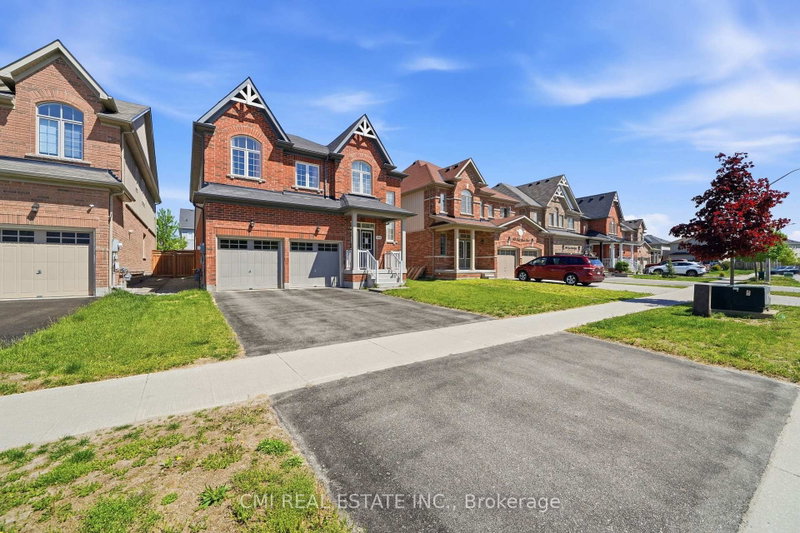
Welcome to 144 Gold Park Gate, an exceptional family home in the sought-after community of Angus, offering nearly 3,000 sq. ft. of thoughtfully designed living space. This stunning 4-bedroom, 4-bathroom home features soaring vaulted ceilings, an open-concept layout filled with natural light, and a dedicated main-floor office perfect for today's work-from-home lifestyle. The upgraded chef-inspired kitchen boasts premium appliances, a large island, and ample workspace, flowing seamlessly into inviting living and dining areas ideal for entertaining. Upstairs, spacious bedrooms and well-appointed bathrooms provide comfort and privacy for the whole family, while the luxurious primary suite offers a spa-like retreat. Enjoy outdoor living in the fully fenced backyard, plus the opportunity to customize the unfinished basement to suit your needs. Located close to schools, parks, recreation, shopping, and just minutes from Highway 400 and Barrie, this beautifully appointed home combines space, convenience, and flexibility for growing families seeking the perfect place to call home.
Location
More details
- Property tax
- $4,004 (2025)
- Days on market
- 151
- Style
- 2-Storey
- Year built
- 6-15
- Lot
- 42.26 × 118.11 Feet
- Parking
- 4 spaces · 2 garage · Built-In
- Basement
- Unfinished
- Heating
- Forced Air
- Air conditioning
- Central Air
- Neighbourhood
- Angus
- Major intersection
- Greenwood Dr/ Gold Park Gate
Rooms
| Room | Level | Size (m) | Features |
|---|---|---|---|
| Breakfast | Main | 5.8 × 2 | — |
| Primary Bedroom | Second | 5.8 × 4.5 | — |
| Living Room | Main | 4.2 × 5.5 | — |
| Bedroom 3 | Second | 5.5 × 3.9 | — |
| Kitchen | Main | 5.8 × 2.5 | — |
| Office | Main | 3.7 × 3 | — |
| Bedroom | Second | 3.7 × 3.7 | — |
| Foyer | Main | 3 × 3 | — |
| Dining Room | Main | 4.6 × 3.7 | — |
| Bedroom 2 | Second | 3.8 × 3.3 | — |
Details from PropTx (TRREB MLS®) via Repliers. Information deemed reliable but not guaranteed.
About Essa
Similar homes nearby
Other active listings in Essa.