
Whitchurch-Stouffville, ON
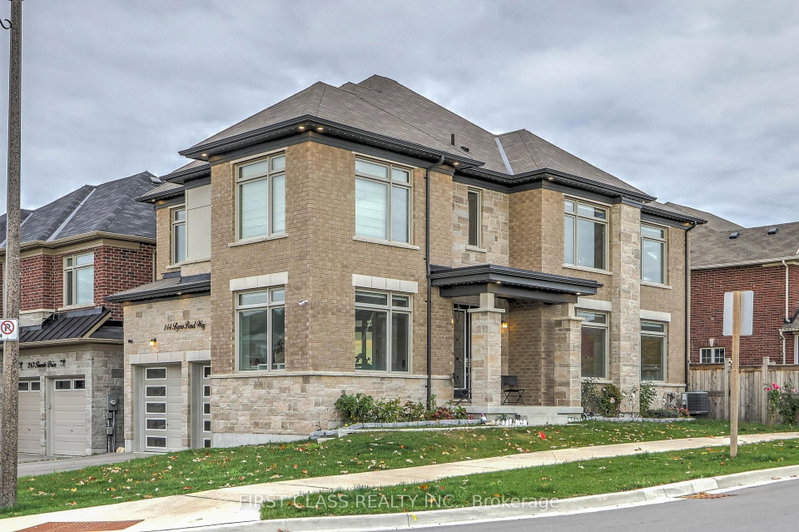
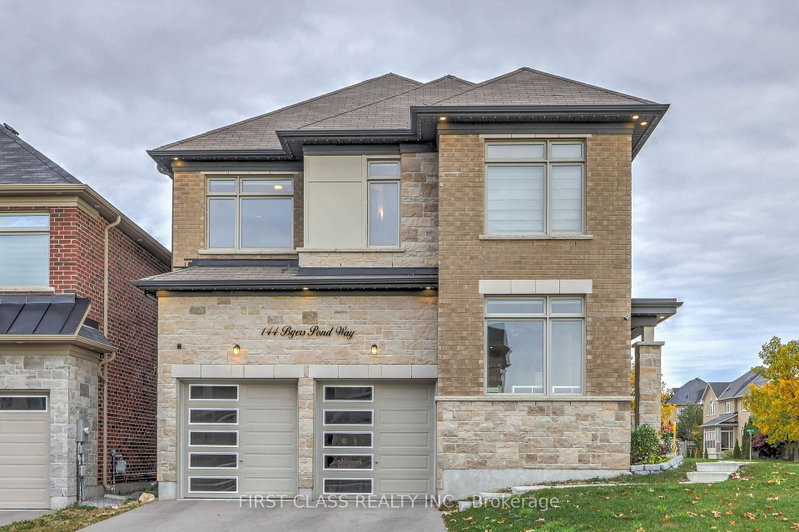
144 Byers Pond Way
$1,440,000
Data last updated Nov 1, 2026, 5:30 p.m. ET. By using this site you agree to our Terms of Use.

Property facts
- Price
- $1,440,000
- Type
- Detached
- Bedrooms
- 5
- Bathrooms
- 5
- MLS®
- N13600822
- Status
- active
- Brokerage
- FIRST CLASS REALTY INC.
About this home
Amazing Opportunity To Own This 3-Year-New Detached Home In The Heart Of Stouffville! Beautiful Corner-Lot Property With Elegant French-Style Double-Door Entry, 2-Car Garage With No-Sidewalk Driveway Parking For Up To 6 Cars, Outdoor Smart LED Trim Lighting, And Well-Maintained Landscaping And Garden. Over $350K In Upgrades From Bottom To Top, With Abundant Natural Light From Oversized Windows. Features Elegant Waffle Ceiling In Living Area, Sun-Filled Dining Room, Spacious Office, And Upgraded Kitchen With Walk-Out To A Large Backyard Deck, Perfect For Family Gatherings And Summer BBQs. Upstairs Offers 5 Bedrooms (One Converted Into A Luxurious Walk-In Closet. A Must See!). Finished Basement With Separate Entrance By Builder, Upgraded Bar Area, Recreation Room, And Mahjong Room. Conveniently Located Near Go Train, Highways, Parks, Trails, And Schools.
Location
More details
- Property tax
- $7,101 (2025)
- Days on market
- 101
- Style
- 2-Storey
- Lot
- 44.42 × 91.85 Feet
- Parking
- 6 spaces · 2 garage · Attached
- Basement
- Walk-Up, Finished
- Heating
- Forced Air
- Air conditioning
- Central Air
- Neighbourhood
- Stouffville
- Major intersection
- Hoover Park/Byers Pond Way
Rooms
| Room | Level | Size (m) | Features |
|---|---|---|---|
| Recreation | Basement | 8.58 × 4.45 | pot lights, b/i bar, bar sink |
| Game Room | Basement | 4.22 × 2.27 | hardwood floor, pot lights, combined w/den |
| Den | Ground | 3.04 × 4.02 | french doors, large window, hardwood floor |
| Bedroom 4 | Second | 4.19 × 3.04 | large window, ensuite bath, hardwood floor |
| Bedroom 3 | Second | 3.32 × 3.28 | walk-in closet(s), ensuite bath, hardwood floor |
| Primary Bedroom | Second | 5.35 × 3.66 | 5 pc ensuite, walk-in closet(s), pot lights |
| Kitchen | Ground | 4.7 × 3.12 | centre island, b/i ctr-top stove, b/i oven |
| Living Room | Ground | 5.76 × 4.32 | fireplace, coffered ceiling(s), pot lights |
| Den | Basement | 2.84 × 2.59 | hardwood floor, pot lights, combined w/game |
| Bedroom 2 | Second | 3.37 × 2.73 | closet organizers, window, hardwood floor |
| Bedroom 5 | Second | 3.63 × 4.04 | large window, semi ensuite, double closet |
| Dining Room | Ground | 3.65 × 4.49 | large window, pot lights, combined w/living |
| Foyer | Ground | 2.63 × 2.94 | french doors, tile floor, closet |
Details from PropTx (TRREB MLS®) via Repliers. Information deemed reliable but not guaranteed.
About Whitchurch-Stouffville
Whitchurch-Stouffville is a town in York Region. Its communities include Stouffville, Gormley, Ballantrae, Musselman’s Lake, Bloomington and Vandorf.
Whitchurch-Stouffville market, September 2026
- Median sold price
- $1,100,000
- Avg. days on market
- 42
- Sale-to-list
- 97.2%
35 residential sales. Source: TRREB MLS® data via PropTx. Aggregates only.
Similar homes nearby
Other active listings in Whitchurch-Stouffville.
- 46 Player Place, Whitchurch-Stouffville$1,599,900 · 2 bed · 3 bath
- 2 Creekland Avenue N, Whitchurch-Stouffville$1,499,900 · 5 bed · 5 bath
- 23 Forfardale Road, Whitchurch-Stouffville$1,799,900 · 4 bed · 4 bath
- 87 Percy Lane, Whitchurch-Stouffville$1,199,000 · 3 bed · 3 bath
- 134 Booth Drive, Whitchurch-Stouffville$997,000 · 3 bed · 2 bath
- 42 Grayleaf Drive, Whitchurch-Stouffville$1,249,999 · 4 bed · 4 bath