
Oakville, ON
143 Toucan Trail
$929,900
Data last updated Oct 31, 2026, 5:40 p.m. ET. By using this site you agree to our Terms of Use.


Property facts
- Price
- $929,900
- Type
- att/row/townhouse
- Bedrooms
- 3
- Bathrooms
- 3
- MLS®
- W13844202
- Status
- active
- Brokerage
- RIGHT AT HOME REALTY
About this home
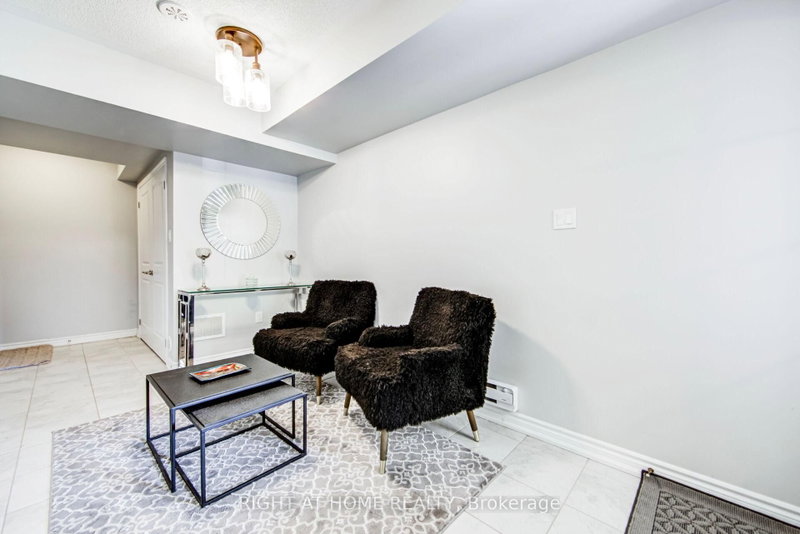
Welcome to this 6 years old, beautifully appointed Mattamy-built freehold townhome offering 3 spacious bedrooms and 3 bathrooms in one of the Oakville's most sought-after family-friendly communities. Thoughtfully designed with a bright, open-concept layout, the main level features an expansive living and dining area that seamlessly flows into a stylish gourmet kitchen complete with granite countertops, an undermount sink, designer tile backsplash, and a generous breakfast bar with seating for four-perfect for both everyday living and entertaining. The main floor also includes a convenient 2-piece powder room and a walkout to a private balcony, providing the ideal space to relax or enjoy your morning coffee. The upper level offers three generously sized bedrooms, including a luxurious primary retreat featuring a walk-in closet and a private 3-piece ensuite bathroom. On the lower level, you'll find a versatile bonus space ideal for a home office, fitness area, or additional storage, along with a well-equipped laundry room featuring a stainless steel utility sink and direct interior access to the attached garage. Ideally situated in a vibrant and highly desirable neighborhood, this exceptional home is just minutes from top-rated schools, parks, scenic walking trails, shopping, restaurants, entertainment, public transit, and all essential amenities. Please see the 3D walk through for a more in depth info
Location
More details
- Property tax
- $3,990 (2025)
- Days on market
- 32
- Style
- 3-Storey
- Lot
- 21 × 44.29 Feet
- Parking
- 2 spaces · 1 garage · Built-In
- Basement
- None
- Heating
- Forced Air
- Air conditioning
- Central Air
- Neighbourhood
- Glenorchy
- Major intersection
- Sixth Line/Burnhamthorpe Rd E
Rooms
| Room | Level | Size (m) | Features |
|---|---|---|---|
| Foyer | Ground | 2.43 × 2.59 | ceramic floor, closet |
| Dining Room | Second | 3.24 × 5.18 | laminate, open concept, overlooks living |
| Kitchen | Second | 2.89 × 4.57 | ceramic floor, breakfast bar, granite counters |
| Bedroom 3 | Third | 2.74 × 3.04 | broadloom, closet, window |
| Primary Bedroom | Third | 3.04 × 3.35 | broadloom, 3 pc ensuite, walk-in closet(s) |
| Bedroom 2 | Third | 3.04 × 2.65 | broadloom, closet, window |
| Great Room | Second | 4.72 × 3.45 | laminate, w/o to balcony, overlooks dining |
Details from PropTx (TRREB MLS®) via Repliers. Information deemed reliable but not guaranteed.