
Hamilton, ON
1429 Sheffield Road
$519,000
Data last updated Nov 2, 2026, 1:31 a.m. ET. By using this site you agree to our Terms of Use.


Property facts
- Price
- $519,000
- Type
- modular home
- Bedrooms
- 2
- Bathrooms
- 2
- MLS®
- X13651394
- Status
- active
- Brokerage
- RE/MAX ESCARPMENT REALTY INC.
About this home
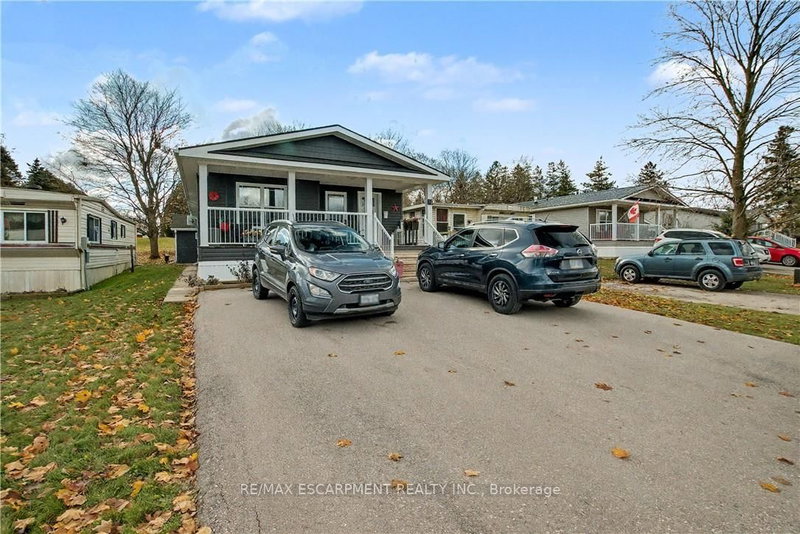
Welcome to 16 Sun Valley, a beautifully maintained 2-bedroom, 2-bath modular home offering 1,128 sq. ft. of bright, comfortable living in the quiet and friendly adult community of Bayus Park. This spacious layout features an inviting open-concept kitchen, living, and dining area with a center island for added counter space and a cozy fireplace insert. A well-appointed laundry room with full-size appliances and plenty of storage adds everyday convenience. The primary bedroom includes a generous walk-in closet and a full ensuite, creating a private and comfortable retreat. Outside, enjoy the concrete patio with gazebo, perfect for relaxing or entertaining. A large shed with hydro and a new Generac generator provide valuable storage and peace of mind. Additional features include a Leaf Filter Gutter protection, BBQ, triple-wide driveway for easy parking and a spacious front porch with additional hydro to enjoy the outdoors and friendly neighborhood setting. Residents of Bayus Park also enjoy a wonderful range of community amenities, including lake swimming, pickleball courts, horseshoe pits, and scenic hiking trails-a perfect blend of recreation and relaxation.
Location
More details
- Property tax
- $2,024 (2026)
- Days on market
- 88
- Style
- Bungalow
- Parking
- 3 spaces · None
- Basement
- None
- Heating
- Forced Air
- Air conditioning
- Central Air
- Neighbourhood
- Rural Flamborough
- Major intersection
- Safari Road
Rooms
| Room | Level | Size (m) | Features |
|---|---|---|---|
| Laundry | Main | 1.63 × 2.39 | — |
| Bathroom | Main | 1.5 × 2.39 | 4 Pc Bath |
| Living Room | Main | 4.85 × 3.43 | — |
| Bedroom | Main | 3.02 × 3.38 | — |
| Primary Bedroom | Main | 3.81 × 3.38 | ensuite bath, walk-in closet(s) |
| Foyer | Main | 2.21 × 2.72 | — |
| Kitchen | Main | 4.6 × 3.4 | — |
| Dining Room | Main | 2.44 × 3.38 | — |
| Bathroom | Main | 2.44 × 1.63 | 3 Pc Ensuite |
Details from PropTx (TRREB MLS®) via Repliers. Information deemed reliable but not guaranteed.
About Hamilton
Similar homes nearby
Other active listings in Hamilton.
- 1294 8th Concession Road W, Hamilton$304,900 · 2 bed · 1 bath
- 1294 8th Concession Road W, Hamilton$299,999 · 3 bed · 2 bath
- 1429 SHEFFIELD Road, Hamilton$499,900 · 2 bed · 2 bath
- 1429 Sheffield Road, Hamilton$229,900 · 2 bed · 1 bath
- 1294 8th Concession Road W, Hamilton$295,000 · 3 bed · 1 bath
- 1161 4TH CONCESSION Road W, Hamilton$349,900 · 2 bed · 2 bath