
Oakville, ON
1422 Rebecca Street
$1,649,000
Data last updated Nov 6, 2026, 2:40 p.m. ET. By using this site you agree to our Terms of Use.
Property facts
- Price
- $1,649,000
- Type
- Detached
- Bedrooms
- 3
- Bathrooms
- 2
- MLS®
- W13752704
- Status
- active
- Brokerage
- ROYAL LEPAGE WEST REALTY GROUP LTD.
About this home
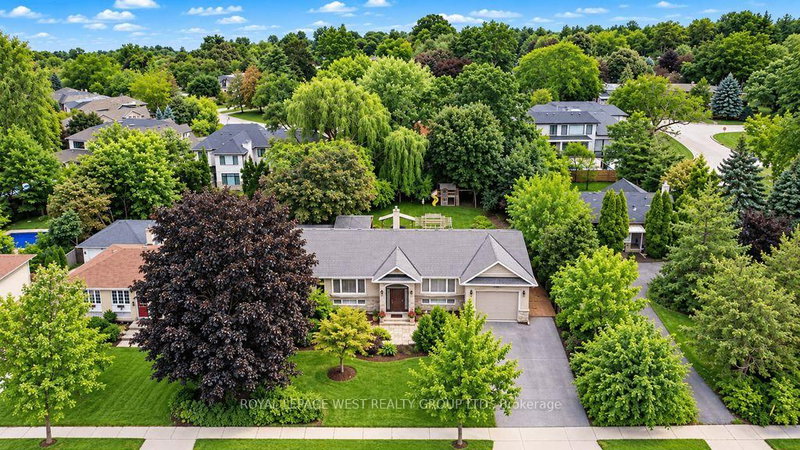
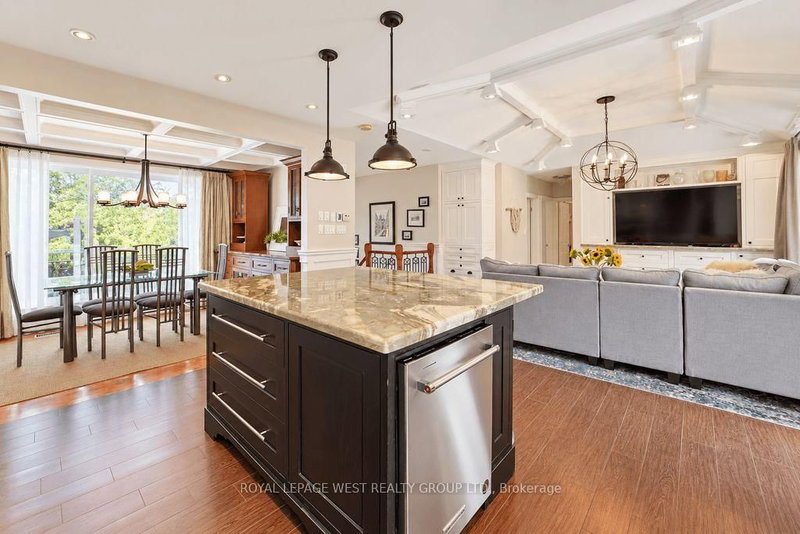
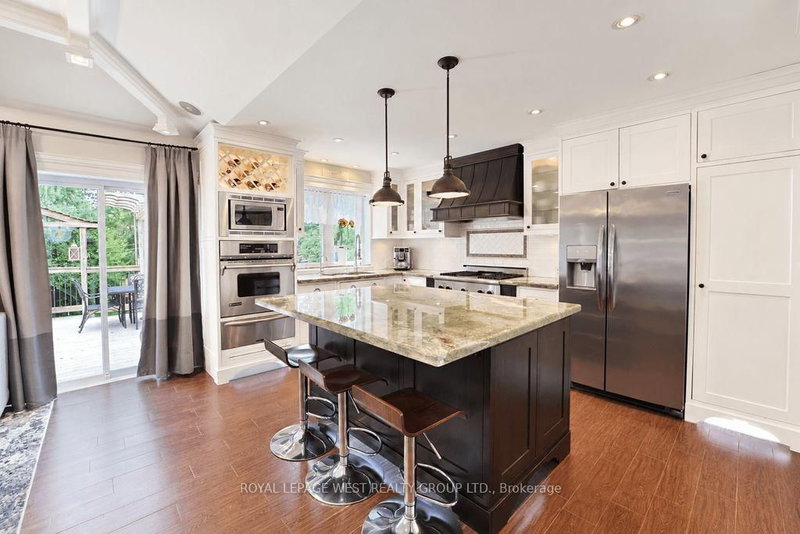
Welcome to highly sought-after Southwest Oakville, one of the area's most desirable neighbourhoods. Ideally situated within walking distance to the lake, Coronation Park, and scenic Josef Petriska Forest, and just minutes from top-ranked schools, this beautifully maintained home offers an exceptional combination of location, comfort, and lifestyle. Set on the south side of the street on a rare premium 75 x 150 ft. lot, this charming solid bungalow provides an abundance of space, privacy, and potential. The bright and inviting main level features 3 bedrooms and 2 bathrooms, along with an open-concept living, dining, and kitchen area designed for both everyday living and entertaining. The kitchen is complemented by a generous granite island, while hardwood and ceramic flooring flow throughout the home. Heated ceramic floors in the kitchen and main-floor bathroom add an extra touch of comfort, while elegant custom coffered ceilings enhance the warmth and character of the space. The spacious recreation room features a cozy gas fireplace, creating an inviting retreat for relaxing evenings. The lower level also offers two additional rooms that provide excellent flexibility and can be used as guest rooms, home offices, or additional living space to suit your needs. A walkout from the living area leads to a large deck and gazebo, offering the perfect setting for morning coffee, summer gatherings, or simply enjoying the peaceful and private backyard.
Location
More details
- Property tax
- $7,088 (2026)
- Days on market
- 60
- Style
- Bungalow-Raised
- Year built
- 51-99
- Lot
- 75.14 × 150.22 Feet
- Parking
- 3 spaces · 1 garage · Attached
- Basement
- Full, Finished
- Heating
- Forced Air
- Air conditioning
- Central Air
- Neighbourhood
- Southwest
- Major intersection
- Rebecca St and Third Line
Rooms
| Room | Level | Size (m) | Features |
|---|---|---|---|
| Dining Room | Main | 4 × 2.58 | hardwood floor, combined w/kitchen, coffered ceiling(s) |
| Living Room | Main | 4.82 × 4.3 | ceramic floor, coffered ceiling(s) |
| Bedroom | Basement | 4.8 × 3.7 | hardwood floor, double closet |
| Recreation | Basement | 7.4 × 6.08 | fireplace, hardwood floor, b/i shelves |
| Bedroom 3 | Main | 3.8 × 2.67 | hardwood floor, coffered ceiling(s), closet |
| Office | Basement | 3.67 × 3.22 | broadloom, closet |
| Bathroom | Basement | — | stone floor, separate shower |
| Kitchen | Main | 4.36 × 3.12 | centre island, ceramic floor, eat-in kitchen |
| Primary Bedroom | Main | 3.68 × 3.4 | hardwood floor, coffered ceiling(s), closet |
| Foyer | Main | 2.7 × 1.7 | stone floor, open stairs |
| Bedroom 2 | Main | 3.39 × 2.63 | hardwood floor, coffered ceiling(s), closet |
Details from PropTx (TRREB MLS®) via Repliers. Information deemed reliable but not guaranteed.
About Oakville
Similar homes nearby
Other active listings in Oakville.
- 28 Osborne Crescent, Oakville$1,229,000 · 3 bed · 3 bath
- 31 Morrison Creek Crescent, Oakville$1,899,000 · 4 bed · 4 bath
- 173 Arichat Road, Oakville$1,398,000 · 3 bed · 2 bath
- 1198 Potters Wheel Crescent, Oakville$1,219,000 · 3 bed · 3 bath
- 3328 Vardon Way, Oakville$1,549,000 · 4 bed · 4 bath
- 2153 Oak Bliss Crescent, Oakville$1,449,000 · 4 bed · 4 bath