
Toronto, ON
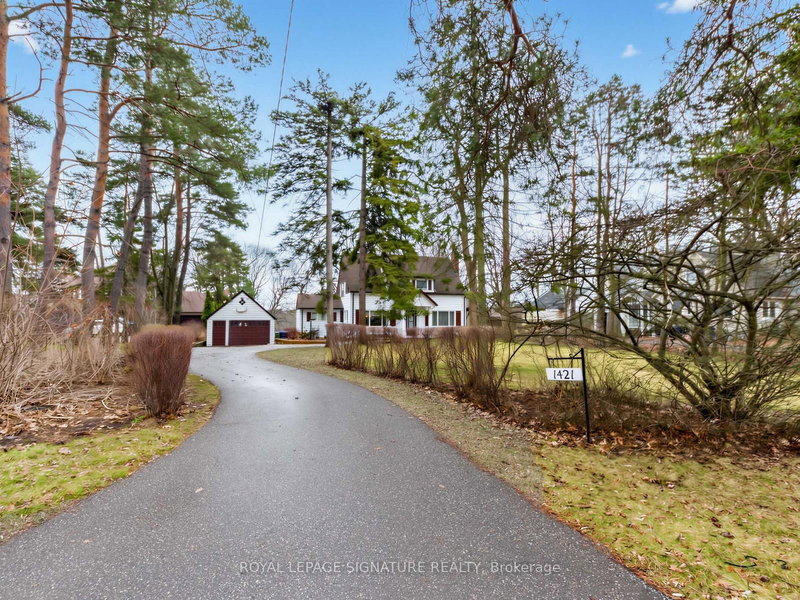
1421 Military Trail
$1,950,000
Data last updated Nov 1, 2026, 9:41 p.m. ET. By using this site you agree to our Terms of Use.


Property facts
- Price
- $1,950,000
- Type
- Detached
- Bedrooms
- 3
- Bathrooms
- 3
- MLS®
- E12996498
- Status
- active
- Brokerage
- ROYAL LEPAGE SIGNATURE REALTY
About this home
Country living in the city! An extraordinary opportunity on a rare 100 x 478 ft ravine lot offering endless possibilities-renovate, rebuild your dream estate, or explore potential severance options (buyer to verify). Nestled in a serene, nature-filled setting with frequent wildlife sightings, this circa 1952 home exudes charm with expansive principal rooms, formal dining, and a sun-filled breakfast/sunroom addition. Walk out to a picturesque flagstone terrace and enjoy ultimate privacy. The upper level features 3 spacious bedrooms, a full bath, and skylight. Separate walk-up entry to a 1-bedroom basement suite-ideal for extended family or income potential. Steps to UTSC, Centennial College, Rouge Valley Hospital, and more. A truly rare offering combining tranquility with urban convenience.
Location
More details
- Property tax
- $5,595 (2025)
- Days on market
- 203
- Style
- 1 1/2 Storey
- Lot
- 100 × 478 Feet
- Parking
- 1 spaces · 1 garage · Detached
- Basement
- Apartment, Finished with Walk-Out, Separate Entrance, Development Potential, Walk-Up
- Heating
- Forced Air
- Air conditioning
- Central Air
- Neighbourhood
- Highland Creek
- Major intersection
- Military Trail/Old Kingston Rd
Rooms
| Room | Level | Size (m) | Features |
|---|---|---|---|
| Dining Room | Main | 3.95 × 3.65 | Formal Rm |
| Bedroom 4 | Basement | 3.5 × 3.2 | broadloom, closet |
| Bedroom 3 | Upper | 3.8 × 2.75 | broadloom, closet |
| Kitchen | Basement | 2.45 × 2.1 | — |
| Primary Bedroom | Upper | 5.4 × 3.8 | broadloom, his and hers closets |
| Kitchen | Main | 3.65 × 2.75 | Ceramic Floor |
| Living Room | Main | 6.95 × 3.95 | Fireplace |
| Breakfast | Main | 3.65 × 3.65 | hardwood floor, pot lights, overlooks backyard |
| Recreation | Basement | 6.55 × 3.8 | pot lights, walk-up |
| Bedroom 2 | Upper | 5.6 × 3.8 | Broadloom |
| Sunroom | Main | 5.5 × 2.25 | ceramic floor, w/o to yard |
Details from PropTx (TRREB MLS®) via Repliers. Information deemed reliable but not guaranteed.
About Toronto
Toronto offers a neighbourhood for every lifestyle, from quiet established streets to vibrant urban districts, with the city's employment, transit and culture at hand.
Toronto market, September 2026
- Median sold price
- $835,000
- Avg. days on market
- 34
- Sale-to-list
- 99.0%
1532 residential sales. Source: TRREB MLS® data via PropTx. Aggregates only.
Similar homes nearby
Other active listings in Toronto.
- 73 Houston Crescent, Toronto$1,129,800 · 3 bed · 2 bath
- 6 Tewsely Place, Toronto$1,399,000 · 3 bed · 2 bath
- 20 Japonica Road, Toronto$959,000 · 3 bed · 2 bath
- 19 Parmbelle Crescent, Toronto$1,988,000 · 3 bed · 4 bath
- 40 Glenvalley Drive S, Toronto$805,000 · 3 bed · 2 bath
- 117 Macdonell Avenue, Toronto$1,499,000 · 3 bed · 4 bath