
Georgina, ON
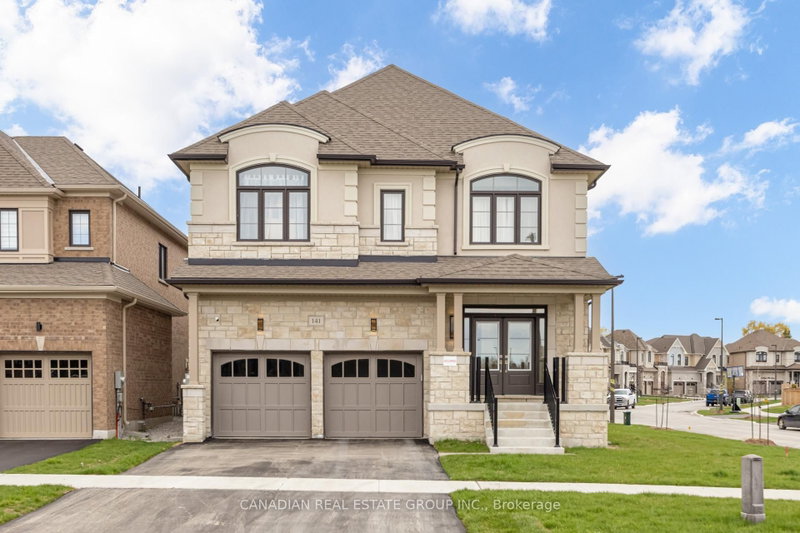
141 Danny Wheeler Boulevard
$999,888
Data last updated Oct 31, 2026, 10:30 p.m. ET. By using this site you agree to our Terms of Use.


Property facts
- Price
- $999,888
- Type
- Detached
- Bedrooms
- 4
- Bathrooms
- 4
- MLS®
- N13552042
- Status
- active
- Brokerage
- CANADIAN REAL ESTATE GROUP INC.
About this home
Welcome To 141 Danny Wheeler Boulevard, Georgina! This Exceptional Corner-Lot Home Showcases Over $125,000 In Premium Upgrades And Offers A Spacious, Thoughtfully Designed Layout Perfect For Modern Family Living. Featuring Elegant Hardwood Flooring Throughout, Designer Chandeliers Across The Entire Home, 9-Foot Ceilings On The Main Floor, And A Convenient Side Entrance, This Stunning 4-Bedroom Residence Blends Luxury, Comfort, And Functionality. The Main Floor Boasts A Bright And Inviting Living Room, Elegant Dining Area, Spacious Family Room, And A Beautifully Designed Kitchen Featuring Ample Cabinetry, Generous Counter Space, High-End Lg Appliances, And Stunning 24x24 Porcelain Tile Flooring Extending Seamlessly From The Foyer Through The Hallway And Kitchen. The Durable Porcelain Tiles Offer A Stylish, Low-Maintenance Living Experience Perfect For Busy Families And Everyday Convenience. A Convenient 2-Piece Powder Room Completes The Main Level. Upstairs, The Luxurious Primary Bedroom Features A Private 5-Piece Ensuite And A Spacious Walk-In Closet. The 2nd And 3rd Bedrooms Share A Convenient Semi-Ensuite Bathroom And Each Includes Its Own Walk-In Closet. The 4th Bedroom Offers Added Privacy With Its Own 3-Piece Ensuite And Walk-In Closet - Ideal For Guests Or Extended Family. Located In A Highly Desirable Family-Friendly Neighbourhood Close To Schools, Parks, Shopping, And All Essential Amenities, This Beautifully Upgraded Home Is Also Just A 2-Minute Drive To Highway 404, Offering Excellent Connectivity For Commuters. Perfect For Growing Families Seeking Space, Elegance, And Modern Convenience, This Is A Rare Opportunity You Don't Want To Miss!
Location
More details
- Days on market
- 114
- Style
- 2-Storey
- Lot
- 49.2 × 98.48 Feet
- Parking
- 4 spaces · 2 garage · Built-In
- Basement
- Full, Unfinished
- Heating
- Forced Air
- Air conditioning
- Central Air
- Neighbourhood
- Keswick North
- Major intersection
- Woodbine Ave & Church Street
Rooms
| Room | Level | Size (m) | Features |
|---|---|---|---|
| Living Room | Main | 3.72 × 4.88 | — |
| Dining Room | Main | 5.06 × 3.35 | — |
| Breakfast | Main | 2.8 × 4.21 | — |
| Family Room | Main | 3.96 × 4.21 | Fireplace |
| Bedroom 3 | Second | 3.66 × 4.21 | semi ensuite, walk-in closet(s) |
| Primary Bedroom | Second | 5.79 × 4.21 | 5 pc ensuite, walk-in closet(s) |
| Bedroom 2 | Second | 3.66 × 4.02 | semi ensuite, walk-in closet(s) |
| Bedroom 4 | Second | 3.83 × 3.84 | 3 pc ensuite, walk-in closet(s) |
| Kitchen | Main | 2.62 × 4.93 | — |
Details from PropTx (TRREB MLS®) via Repliers. Information deemed reliable but not guaranteed.