
Barrie, ON
140 Shanty Bay Road
$1,199,000
Data last updated Nov 3, 2026, 4:10 a.m. ET. By using this site you agree to our Terms of Use.


Property facts
- Price
- $1,199,000
- Type
- Detached
- Bedrooms
- 3
- Bathrooms
- 2
- MLS®
- S13611876
- Status
- active
- Brokerage
- CENTURY 21 B.J. ROTH REALTY LTD.
About this home
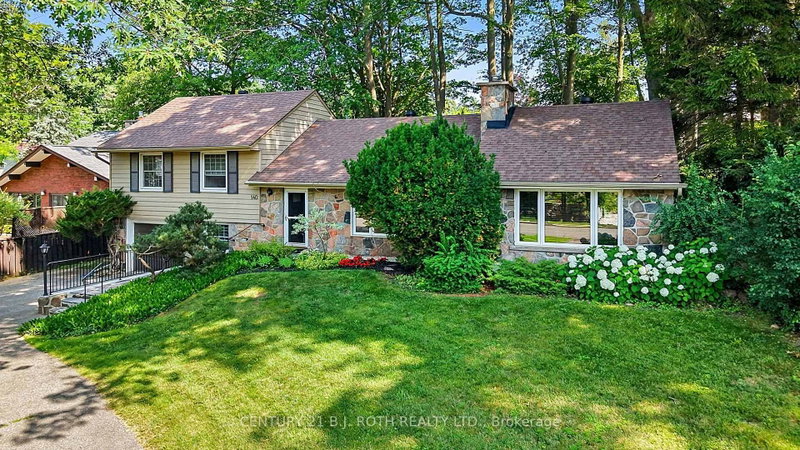
Rare North Shore Through-Lot - Premium Address, Extraordinary Potential! Welcome to 140 Shanty Bay Road - a one-of-a-kind opportunity on one of Barrie's most prestigious and sought-after streets. Steps from Johnson's Beach and the North Shore trail system, this exceptional East End property offers a lifestyle that simply cannot be replicated.Set on a massive 90' x 155' through-lot backing directly onto Shoreview Drive, enjoy ultimate privacy with no rear neighbours and rare dual street frontage that opens the door to extraordinary possibilities. Whether you envision a luxury custom build, a premium renovation, or an income-generating Garden Suite/ADU (buyer to conduct own due diligence), this lot is the canvas.The well-cared-for 2,050 sq ft home offers 3 bedrooms, 2 bathrooms, solid bones, and mature landscaping that would take decades to recreate - move-in ready while you plan your vision, or a prime candidate for a full luxury renovation to match the street.
Location
More details
- Property tax
- $9,614 (2026)
- Days on market
- 99
- Style
- Sidesplit
- Year built
- 51-99
- Lot
- 90 × 156 Feet
- Parking
- 7 spaces · 1 garage · Attached
- Basement
- Half
- Heating
- Radiant
- Air conditioning
- Window Unit(s)
- Neighbourhood
- North Shore
- Major intersection
- Shanty Bay Road and Johnson
Rooms
| Room | Level | Size (m) | Features |
|---|---|---|---|
| Dining Room | Main | 3.64 × 2.8 | — |
| Bedroom 3 | Upper | 2.75 × 2.63 | — |
| Recreation | Lower | 4.8 × 4.52 | — |
| Laundry | Lower | 4.77 × 2.01 | — |
| Office | Main | 2.96 × 2.63 | — |
| Bedroom | Upper | 4.25 × 3.78 | — |
| Family Room | Main | 4.72 × 6.84 | — |
| Living Room | Main | 5.71 × 3.82 | — |
| Utility Room | Lower | 2.76 × 2.62 | — |
| Foyer | Main | 1.14 × 2.51 | — |
| Kitchen | Main | 3.91 × 2.86 | — |
| Other | Lower | 2.79 × 2.01 | — |
| Bedroom 2 | Upper | 4.25 × 2.75 | — |
| Bathroom | Main | 2.26 × 1.83 | — |
| Sitting | Main | 5.13 × 3.59 | — |
| Bathroom | Upper | 2.75 × 1.63 | — |
Details from PropTx (TRREB MLS®) via Repliers. Information deemed reliable but not guaranteed.
About Barrie
Barrie pairs city services and employment with a walkable waterfront and direct access to the recreation of Simcoe County.
Barrie market, September 2026
- Median sold price
- $637,000
- Avg. days on market
- 45
- Sale-to-list
- 97.2%
120 residential sales. Source: TRREB MLS® data via PropTx. Aggregates only.
Similar homes nearby
Other active listings in Barrie.
- 32 Caroline Street, Barrie$599,000 · 4 bed · 2 bath
- 11 BRISTOW Court, Barrie$649,900 · 3 bed · 2 bath
- 46 Majesty Boulevard, Barrie$849,900 · 4 bed · 4 bath
- 2 Brown Wood Drive, Barrie$699,900 · 2 bed · 3 bath
- 28 Harwood Drive, Barrie$809,000 · 3 bed · 3 bath
- 43 Brock Street, Barrie$629,900 · 3 bed · 2 bath