
Toronto, ON
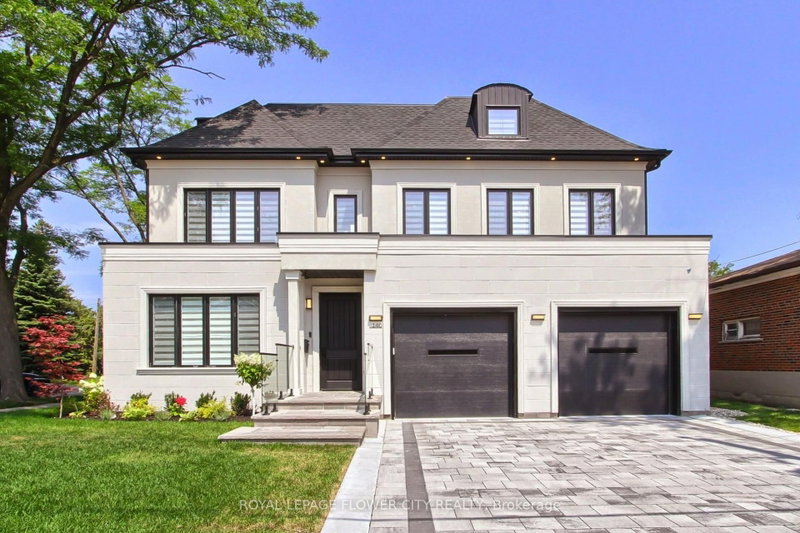
140 Hillmount Avenue
$6,499,000
Data last updated Nov 1, 2026, 7:50 p.m. ET. By using this site you agree to our Terms of Use.


Property facts
- Price
- $6,499,000
- Type
- Detached
- Bedrooms
- 5
- Bathrooms
- 7
- MLS®
- C13675782
- Status
- active
- Brokerage
- ROYAL LEPAGE FLOWER CITY REALTY
About this home
Welcome to 140 Hillmount Avenue, an extraordinary custom residence where architectural sophistication, exceptional craftsmanship and uncompromising luxury come together across over 6,500 sq. ft. of beautifully designed living space. Created for both refined everyday living and impressive entertaining, the main level offers gracious formal living and dining areas, an inviting family room, and a beautifully appointed main kitchen with breakfast area, separate kosher kitchen, pantry and storage areas, mudroom, and seamless access to the landscaped front and rear grounds.The second level is anchored by a spectacular primary retreat, introduced through double doors and its own private foyer with wet bar. The expansive bedroom is complemented by separatehis-and-hers dressing rooms and a spa-inspired ensuite with dual vanities. Two additional bedrooms with private ensuites, a generous custom laundry room and a versatile study/yoga space complete the level.The third floor extends the home's remarkable versatility with a spacious recreation and entertaining area, custom kitchenette and striking glass balcony, along with additional bedrooms, bathrooms and another private glass balcony.But the true showpiece lies below.A remarkable 1,500 sq. ft. underground collector's garage, accessed by an approximately $100,000 twin-deck scissor lift, transforms automobile storage into a private showroom experience with capacity for approximately 3 to 5 vehicles. A glass-walled gentleman's lounge overlooking the collection, additional sitting area and dedicated media room create an entertainment space unlike anything found in a conventional luxury residence.A private residential elevator connecting all four levels, two-car surface garage and parking for up to eight vehicles further elevate the home's exceptional functionality.Set on an impressive 50 x 137 ft. lot in a coveted North York neighbourhood, 140 Hillmount Avenue is more than a luxury.
Location
More details
- Property tax
- $25,500 (2026)
- Days on market
- 81
- Style
- 3-Storey
- Year built
- 0-5
- Lot
- 50 × 137 Feet
- Parking
- 8 spaces · 2 garage · Built-In
- Basement
- Finished
- Heating
- Forced Air
- Air conditioning
- Central Air
- Neighbourhood
- Englemount-Lawrence
- Major intersection
- Allen Rd / Lawrence Avenue
Rooms
| Room | Level | Size (m) | Features |
|---|---|---|---|
| Other | Basement | 8.9 × 11.67 | concrete floor, elevator |
| Bedroom 4 | Third | 4.15 × 3.69 | hardwood floor, ensuite bath, walk-in closet(s) |
| Primary Bedroom | Second | 5.48 × 5.36 | hardwood floor, ensuite bath, walk-in closet(s) |
| Media Room | Basement | 4.02 × 4.96 | broadloom, pot lights |
| Study | Second | 3.05 × 2.01 | hardwood floor, pot lights |
| Family Room | Ground | 5.05 × 5.57 | hardwood floor, fireplace, w/o to yard |
| Dining Room | Ground | 5.18 × 3.54 | hardwood floor, window, pot lights |
| Recreation | Third | 7.96 × 4.3 | hardwood floor, balcony, b/i bookcase |
| Living Room | Ground | 4.15 × 3.66 | hardwood floor, window, pot lights |
| Breakfast | Ground | 3.69 × 1.55 | hardwood floor, combined w/kitchen, overlooks backyard |
| Bedroom 2 | Second | 4.27 × 4.58 | hardwood floor, ensuite bath, walk-in closet(s) |
| Kitchen | Ground | 5.45 × 4.45 | hardwood floor, b/i appliances, quartz counter |
| Game Room | Basement | 6.88 × 3.63 | laminate, balcony, wet bar |
| Bedroom 5 | Third | 4.24 × 2.8 | hardwood floor, closet, window |
| Bedroom 3 | Second | 4.27 × 3.66 | hardwood floor, ensuite bath, walk-in closet(s) |
Details from PropTx (TRREB MLS®) via Repliers. Information deemed reliable but not guaranteed.
About Toronto
Toronto offers a neighbourhood for every lifestyle, from quiet established streets to vibrant urban districts, with the city's employment, transit and culture at hand.
Toronto market, September 2026
- Median sold price
- $835,000
- Avg. days on market
- 34
- Sale-to-list
- 99.0%
1532 residential sales. Source: TRREB MLS® data via PropTx. Aggregates only.
Similar homes nearby
Other active listings in Toronto.
- 40 Glenvalley Drive S, Toronto$805,000 · 3 bed · 2 bath
- 117 Macdonell Avenue, Toronto$1,499,000 · 3 bed · 4 bath
- 308 Morrish Road, Toronto$999,000 · 2 bed · 1 bath
- 58 Candlewood Crescent, Toronto$989,900 · 3 bed · 2 bath
- 47 Tedford Drive, Toronto$1,149,900 · 3 bed · 2 bath
- 23 Bowood Avenue, Toronto$1,700,000 · 3 bed · 2 bath