
Toronto, ON
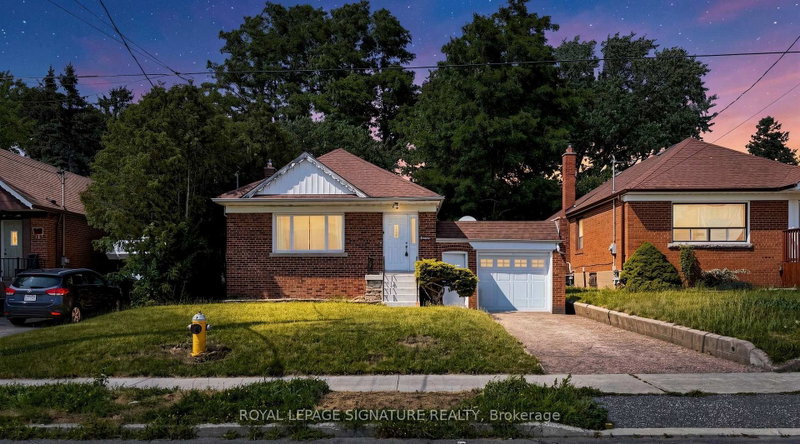
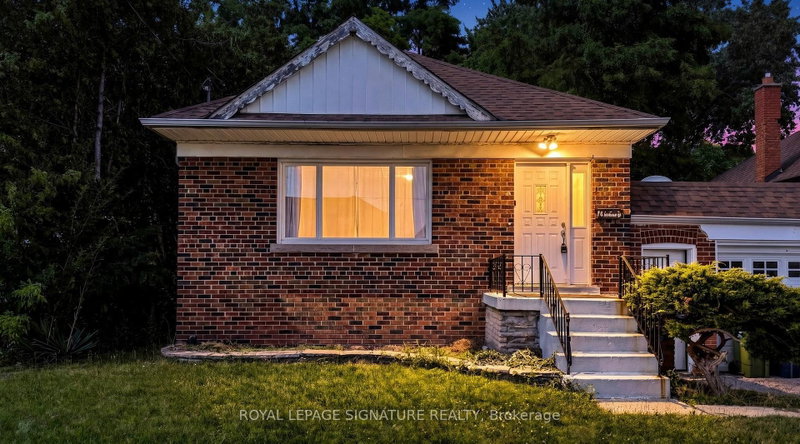
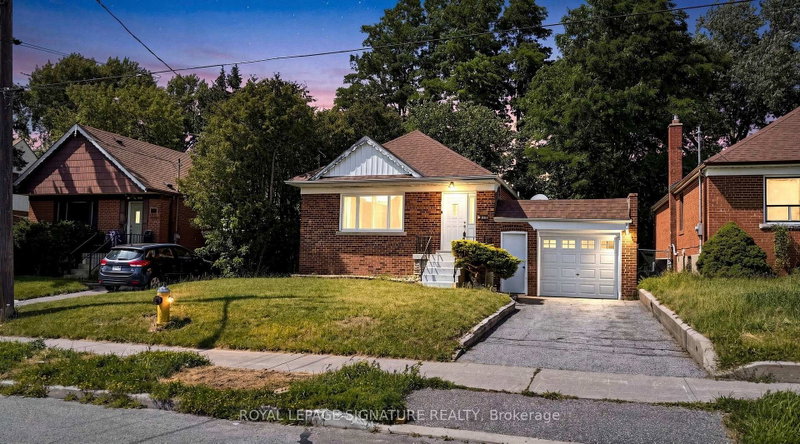
14 Valdane Drive
$959,000
Data last updated Nov 1, 2026, 5:50 p.m. ET. By using this site you agree to our Terms of Use.
Property facts
- Price
- $959,000
- Type
- Detached
- Bedrooms
- 3
- Bathrooms
- 3
- MLS®
- E13772692
- Status
- active
- Brokerage
- ROYAL LEPAGE SIGNATURE REALTY
About this home
Detached bungalow on a 45 x 130 ft lot offering exceptional flexibility for end users and investors alike. The main level features 3 bedrooms, a full bath, separate living and dining rooms, an updated kitchen, and spacious principal rooms. A separate side entrance leads to a finished basement with two self-contained living areas, including a 1-bedroom apartment and a bachelor suite, plus shared laundry. Enjoy a fenced backyard with an interlocked patio area, attached garage, and private driveway parking for 3 vehicles. Furnace, A/C, and roof are all in goodworking order. Conveniently located close to Eglinton Square Shopping Centre, Metro, Edge Park, Clairlea Public School, Victoria Park TTC, and quick access to Hwy. 401 and the Don Valley Parkway. A great opportunity to own in a well-connected neighbourhood. Book your private showing today.
Location
More details
- Property tax
- $5,087 (2026)
- Days on market
- 52
- Style
- Bungalow
- Lot
- 45 × 130 Feet
- Parking
- 3 spaces · 1 garage · Attached
- Basement
- Apartment, Separate Entrance
- Heating
- Forced Air
- Air conditioning
- Central Air
- Neighbourhood
- Clairlea-Birchmount
- Major intersection
- VICTORIA PARK / EGLINTON
Rooms
| Room | Level | Size (m) | Features |
|---|---|---|---|
| Kitchen | Basement | — | — |
| Primary Bedroom | Main | 4.65 × 3.17 | hardwood floor, closet |
| Kitchen | Main | 4.19 × 3.38 | ceramic floor, eat-in kitchen |
| Bedroom | Basement | — | — |
| Living Room | Basement | 4.01 × 3.91 | — |
| Kitchen | Basement | 2.8 × 2.19 | — |
| Bedroom | Basement | 4.01 × 3.91 | Closet |
| Dining Room | Main | 3.66 × 2.58 | Combined w/Living |
| Bedroom 2 | Main | 3.64 × 2.84 | hardwood floor, closet |
| Bedroom 3 | Main | 3.6 × 2.83 | hardwood floor, closet |
| Living Room | Main | 4.95 × 3.58 | hardwood floor, combined w/dining |
Details from PropTx (TRREB MLS®) via Repliers. Information deemed reliable but not guaranteed.
About Toronto
Toronto offers a neighbourhood for every lifestyle, from quiet established streets to vibrant urban districts, with the city's employment, transit and culture at hand.
Toronto market, September 2026
- Median sold price
- $835,000
- Avg. days on market
- 34
- Sale-to-list
- 99.0%
1532 residential sales. Source: TRREB MLS® data via PropTx. Aggregates only.
Similar homes nearby
Other active listings in Toronto.
- 47 Tedford Drive, Toronto$1,149,900 · 3 bed · 2 bath
- 23 Bowood Avenue, Toronto$1,700,000 · 3 bed · 2 bath
- 386 Rosewell Avenue, Toronto$3,450,000 · 4 bed · 6 bath
- 110 Chatsworth Drive, Toronto$2,298,000 · 4 bed · 2 bath
- 41 Meadowcliffe Drive, Toronto$2,149,000 · 3 bed · 5 bath
- 60 Allister Avenue N, Toronto$895,000 · 3 bed · 2 bath